101 Golden Eagle Road 215
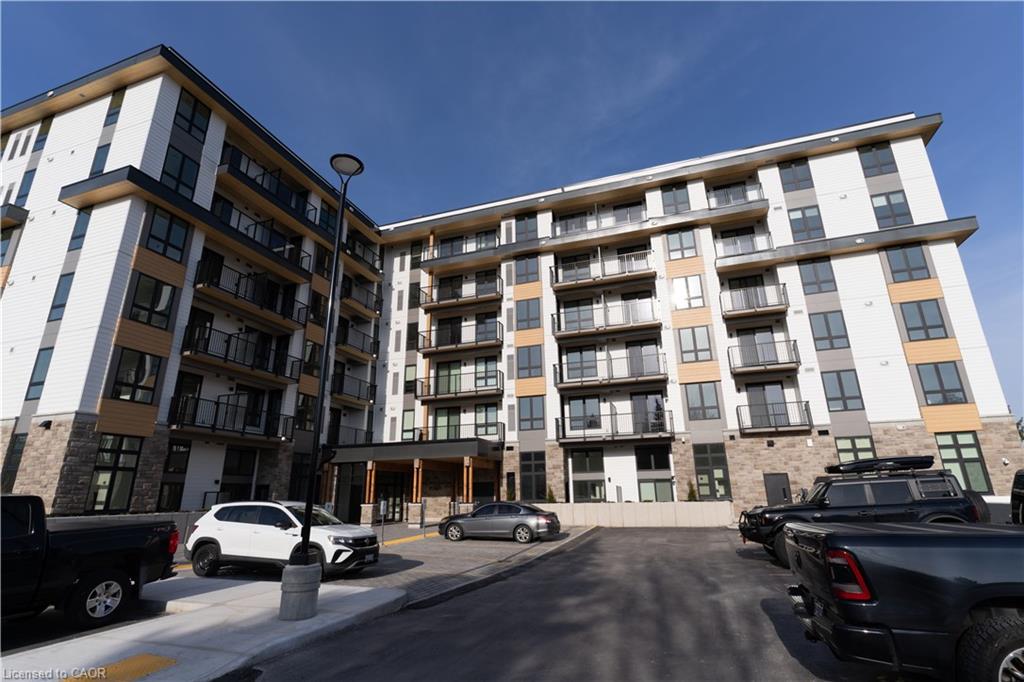
Welcome to The Jake – one of Waterloo’s most sought-after addresses. This beautifully appointed 2-bedroom, 2-bathroom suite offers 735 sq ft of thoughtfully designed living space in a prestigious building that checks every box. This unit includes over $26,000 in Builder’s Upgrades. Wake up to natural light, unwind in a well-laid-out open concept layout, and enjoy the convenience of 1 dedicated parking spot included. Nestled in a prime Waterloo location with quick access to transit, everyday shopping, and surrounding green space, this unit is the perfect blend of urban convenience and natural calm. Whether you’re an end-user looking for a turnkey lifestyle or an investor adding a quality asset to your portfolio, The Jake delivers. Don’t miss your opportunity to own in this landmark building. Book your showing today.
View full listing details| Price: | $467,500 |
|---|---|
| Address: | 101 Golden Eagle Road 215 |
| City: | Waterloo |
| State: | Ontario |
| Zip Code: | N2V 0H4 |
| MLS: | 40831587 |
| Year Built: | 2023 |
| Square Feet: | 735 |
| Bedrooms: | 2 |
| Bathrooms: | 2 |
| roof: | Flat |
|---|---|
| uffi: | No |
| view: | Panoramic, Skyline |
| sewer: | Sewer (Municipal) |
| viewYN: | yes |
| cooling: | Central Air |
| country: | CA |
| heating: | Forced Air |
| stories: | 1 |
| basement: | None |
| garageYN: | yes |
| isLandYN: | no |
| carportYN: | no |
| coolingYN: | no |
| dockingYN: | no |
| feedTypes: | IDX |
| heatingYN: | yes |
| mlsStatus: | Active |
| acresRange: | < 0.5 |
| appliances: | Water Heater, Built-in Microwave, Dishwasher, Dryer, Refrigerator, Washer |
| directions: | Northfield Dr W North on Weber St N West on Golden Eagle Rd |
| exclusions: | Tenant Belongings |
| inclusions: | Built-in Microwave,Dishwasher,Dryer,Refrigerator,Washer |
| livingArea: | 735 |
| roomsTotal: | 6 |
| surveyType: | None |
| topography: | Flat |
| fireplaceYN: | no |
| lotFeatures: | Urban, Near Golf Course, Greenbelt, High Traffic Area, Highway Access, Place of Worship, Public Transit, Shopping Nearby |
| petsAllowed: | Restricted |
| waterSource: | Municipal-Metered |
| buildingName: | The Jake |
| currentPrice: | 467500 |
| frontageType: | West |
| garageSpaces: | 1 |
| holdoverDays: | 60 |
| mlsAreaMajor: | 4 - Waterloo West |
| mlsAreaMinor: | 442 - Lakeshore North |
| parkingTotal: | 1 |
| restrictions: | None |
| waterMeterYN: | yes |
| waterfrontYN: | no |
| associationYN: | yes |
| coveredSpaces: | 1 |
| kitchensTotal: | 1 |
| underContract: | Tankless Water Heater |
| associationFee: | 563.93 |
| bedsAboveGrade: | 2 |
| commonInterest: | Condominium |
| directionFaces: | South |
| bathsTotalRooms: | 2 |
| drivewayParking: | None |
| laundryFeatures: | In-Suite |
| parkingFeatures: | Inside Entry |
| taxAnnualAmount: | 3304.56 |
| transactionType: | Sale |
| yearBuiltSource: | Builder |
| attachedGarageYN: | no |
| exteriorFeatures: | Balcony, Controlled Entry |
| interiorFeatures: | Auto Garage Door Remote(s), Elevator, Separate Heating Controls |
| propertyAttached: | Attached |
| roadFrontageType: | Public Road |
| roomKitchenLevel: | Main |
| buildingAreaUnits: | Square Feet |
| farmLandAreaUnits: | Square Feet |
| foundationDetails: | Poured Concrete |
| mainLevelBedrooms: | 2 |
| newConstructionYN: | no |
| offerInstructions: | Anytime. Lockbox in stairwell B1 main floor |
| propertyCondition: | 0-5 Years |
| seniorCommunityYN: | no |
| buildingAreaSource: | Builder |
| condoCorporationYN: | yes |
| kitchensAboveGrade: | 1 |
| mainLevelBathrooms: | 2 |
| propertyAttachedYN: | yes |
| commonElementsFeeYN: | no |
| associationAmenities: | Elevator(s), Fitness Center, Parking |
| parkingAssignedSpace: | 35 |
| assignmentOfListingYN: | no |
| bathroomsTotalInteger: | 2 |
| constructionMaterials: | Hardboard, Stone |
| patioAndPorchFeatures: | Open |
| propertyRoomsRoomType: | Bedroom, Bathroom, Bedroom Primary, Living Room, Bathroom, Kitchen |
| aboveGradeFinishedArea: | 735 |
| associationFeeIncludes: | Insurance,Building Maintenance,Common Elements,Maintenance Grounds,Gas,Parking |
| condoCorporationNumber: | WSCP 795 |
| propertyRoomsRoomLevel: | Main, Main, Main, Main, Main, Main |
| associationFeeFrequency: | Monthly |
| garageSpacesDescription: | Lvl 1 |
| numberOf4PieceBathrooms: | 1 |
| numberOfRoomsAboveGrade: | 6 |
| propertyManagementPhone: | (519) 620-8778 |
| associationFee2Frequency: | Monthly |
| hstApplicableToSalePrice: | Included |
| propertyRoomsRoomFeatures: | Open Concept, Walkout to Balcony/Deck |
| aboveGradeFinishedAreaUnits: | Square Feet |
| belowGradeFinishedAreaUnits: | Square Feet |
| localImprovementFeesExistYN: | no |
| ratioCurrentPriceByAboveGra: | 636.05442 |
| aboveGradeFinishedAreaSource: | Builder |
| propertyRoomsRoomDimensionsMetric: | 2.82 X 2.82, , 3.10 X 3.07, 2.95 X 3.84, , 2.95 X 3.33 |
| propertyRoomsRoomLengthWidthUnits: | Feet, Feet, Feet, Feet, Feet, Feet |


Data services provided by IDX Broker