216 Plains Road W F301
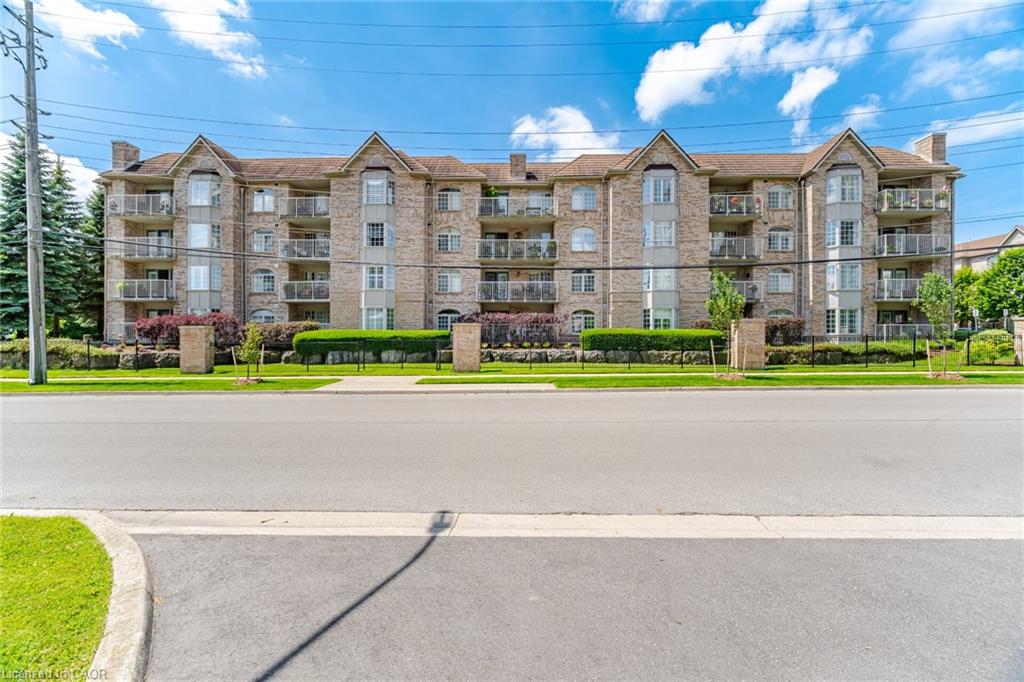
The space you want. The lifestyle you’ve earned.Welcome to Oaklands Green in the heart of Aldershot South — and this isn’t your typical condo unit. Fully renovated top to bottom, this bright, east-facing suite offers approximately 1,400 sq ft of single-level living, thoughtfully laid out with a renovated kitchen, dining room, living room, and an enclosed balcony — all the room you need, none of the upkeep you don’t.With in-suite laundry, a brand new furnace (2024), central air, (2024) heated underground parking, and your own private locker, the boxes are already checked. All appliances included — just move in and start living.Outside your front door, the lifestyle is equally compelling — parks, conservation areas, golf, a marina, shopping, and highway access all within easy reach. Aldershot South is the kind of neighbourhood that rewards you just for showing up.Two bedrooms. Two bathrooms. Zero compromise.This is right-sizing done right.
View full listing details| Price: | $689,900 |
|---|---|
| Address: | 216 Plains Road W F301 |
| City: | Burlington |
| State: | Ontario |
| MLS: | 40843053 |
| Square Feet: | 1,400 |
| Bedrooms: | 2 |
| Bathrooms: | 2 |
| uffi: | No |
|---|---|
| stories: | 4 |
| garageYN: | yes |
| coolingYN: | no |
| dockingYN: | no |
| feedTypes: | IDX |
| heatingYN: | yes |
| directions: | Plains Road W, Right on Daryl Drive., Right into Oaklands Green, Left into visitors parking at building D. |
| surveyType: | None |
| winterized: | Fully Winterized |
| buildingName: | Oakland Greens |
| currentPrice: | 689900 |
| frontageType: | West |
| holdoverDays: | 60 |
| laundryTotal: | 1 |
| restrictions: | None |
| waterMeterYN: | no |
| coveredSpaces: | 1 |
| kitchensTotal: | 1 |
| underContract: | Hot Water Heater |
| bedsAboveGrade: | 2 |
| commonInterest: | Condominium |
| directionFaces: | East |
| windowFeatures: | Window Coverings |
| bathsTotalRooms: | 2 |
| drivewayParking: | None |
| taxAnnualAmount: | 3746.38 |
| transactionType: | Sale |
| yearBuiltSource: | Builder |
| laundryMainCount: | 1 |
| propertyAttached: | Attached |
| roadFrontageType: | Municipal Road, Public Road |
| roomKitchenLevel: | Main |
| yearBuiltDetails: | Town Records |
| buildingAreaUnits: | Square Feet |
| farmLandAreaUnits: | Square Feet |
| mainLevelBedrooms: | 2 |
| offerInstructions: | Include Probate clause in schedule C - attached in supplements, please include Registrants disclosure. LA related to Seller. |
| propertyCondition: | 16-30 Years |
| buildingAreaSource: | Builder |
| condoCorporationYN: | yes |
| kitchensAboveGrade: | 1 |
| mainLevelBathrooms: | 2 |
| propertyAttachedYN: | yes |
| commonElementsFeeYN: | no |
| leaseToOwnEquipment: | None |
| parkingAssignedSpace: | 301 |
| propertyRoomsRoomType: | Bedroom, Dining Room, Living Room, Laundry, Bedroom Primary, Kitchen, , Bathroom |
| aboveGradeFinishedArea: | 1400 |
| associationFeeIncludes: | Insurance,Building Maintenance,Property Management Fees,Roof,Water,Windows |
| condoCorporationNumber: | HSCP 403 |
| propertyRoomsRoomLevel: | Main, Main, Main, Main, Main, Main, Main, Main |
| associationFeeFrequency: | Monthly |
| garageSpacesDescription: | 1 |
| numberOfRoomsAboveGrade: | 8 |
| propertyManagementPhone: | (905) 540-8800 |
| associationFee2Frequency: | Monthly |
| hstApplicableToSalePrice: | Included |
| propertyRoomsRoomFeatures: | 4-Piece, Tile Floors |
| aboveGradeFinishedAreaUnits: | Square Feet |
| belowGradeFinishedAreaUnits: | Square Feet |
| ratioCurrentPriceByAboveGra: | 492.78571 |
| aboveGradeFinishedAreaSource: | Builder |
| propertyRoomsRoomDimensionsMetric: | 2.90 X 5.54, 6.07 X 5.54, 1.65 X 3.66, 2.90 X 2.16, 4.37 X 4.88, 2.79 X 2.59, 2.79 X 1.73, 2.90 X 1.50 |
| propertyRoomsRoomLengthWidthUnits: | Feet, Feet, Feet, Feet, Feet, Feet, Feet, Feet |


Data services provided by IDX Broker