3200 William Coltson Avenue 401
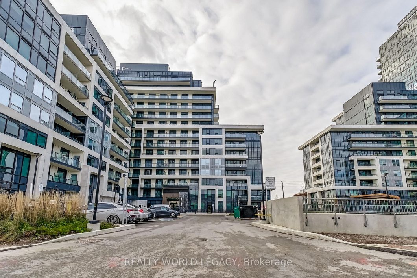
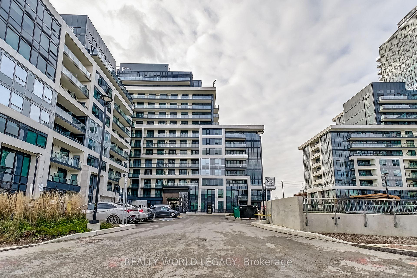
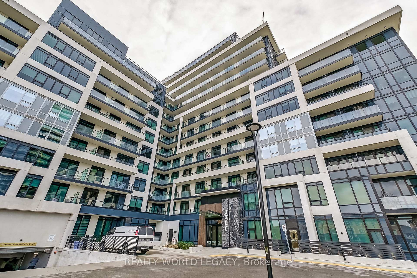
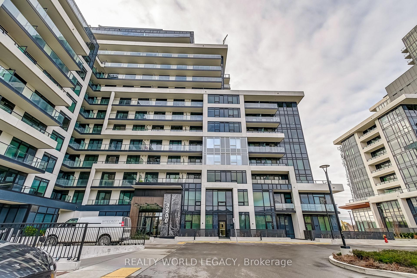
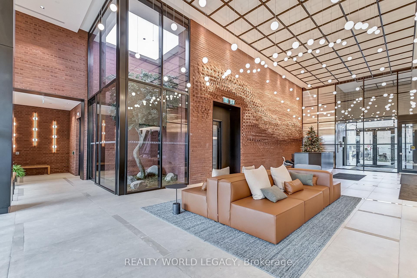
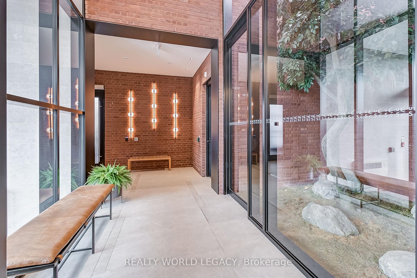
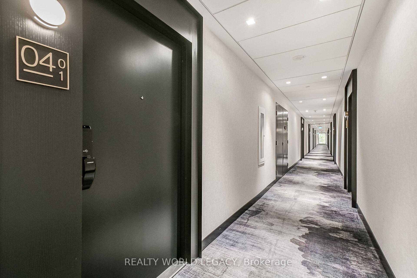
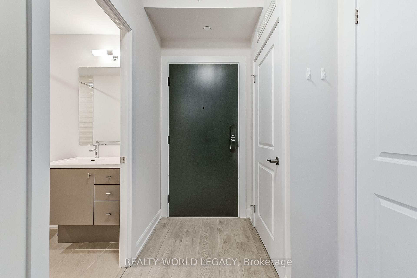
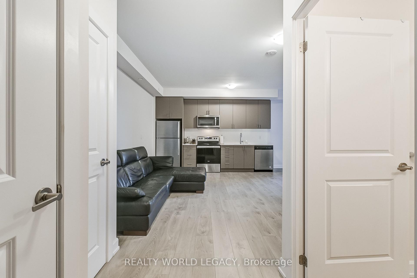
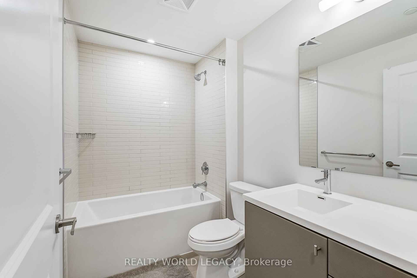
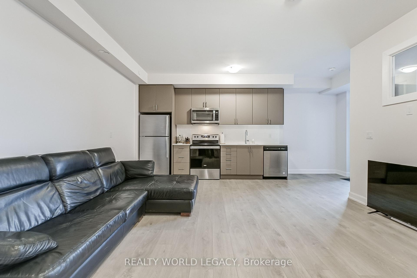
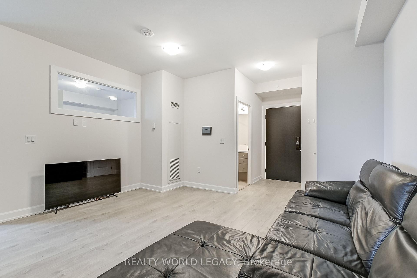
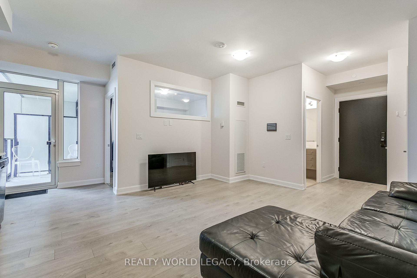
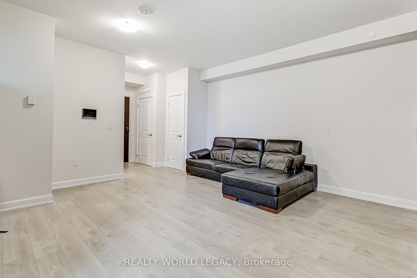
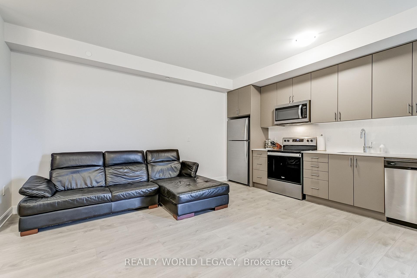
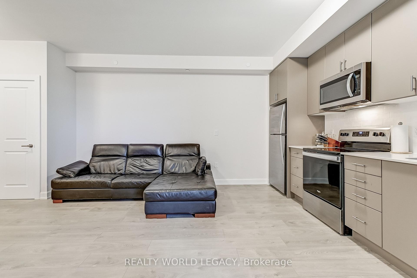
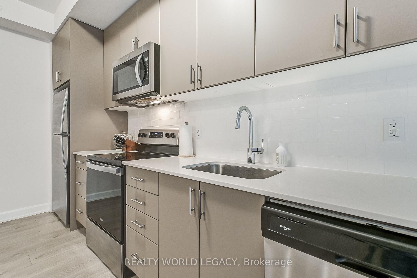
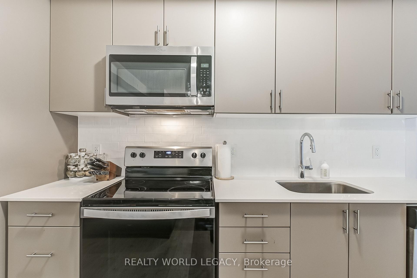
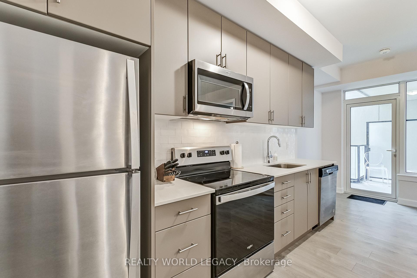
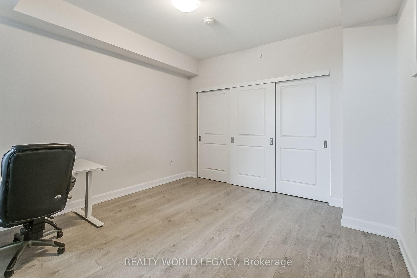
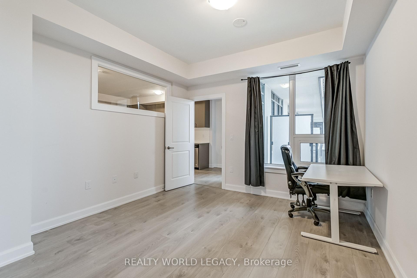
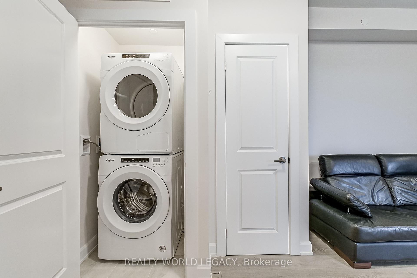
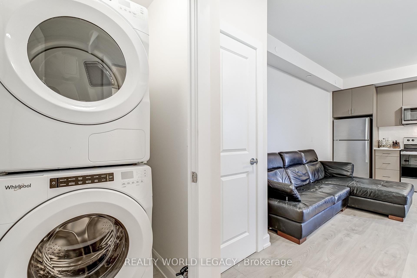
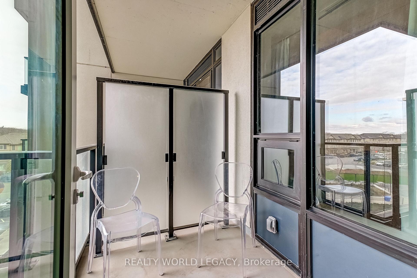
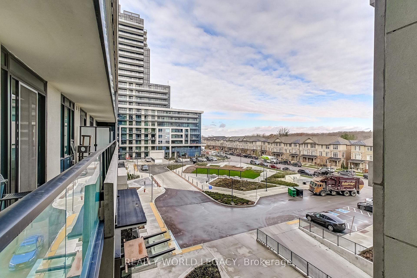
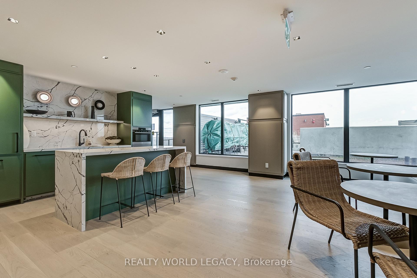
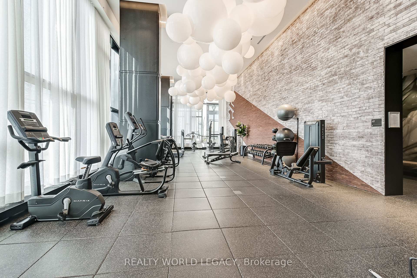
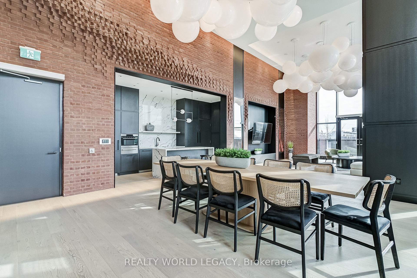
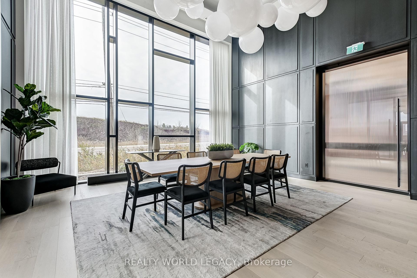
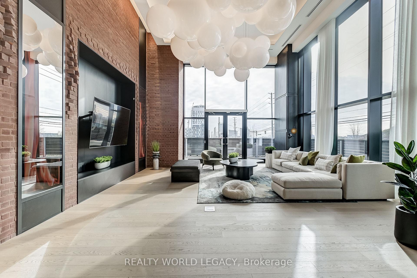
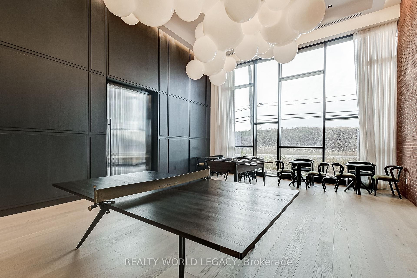
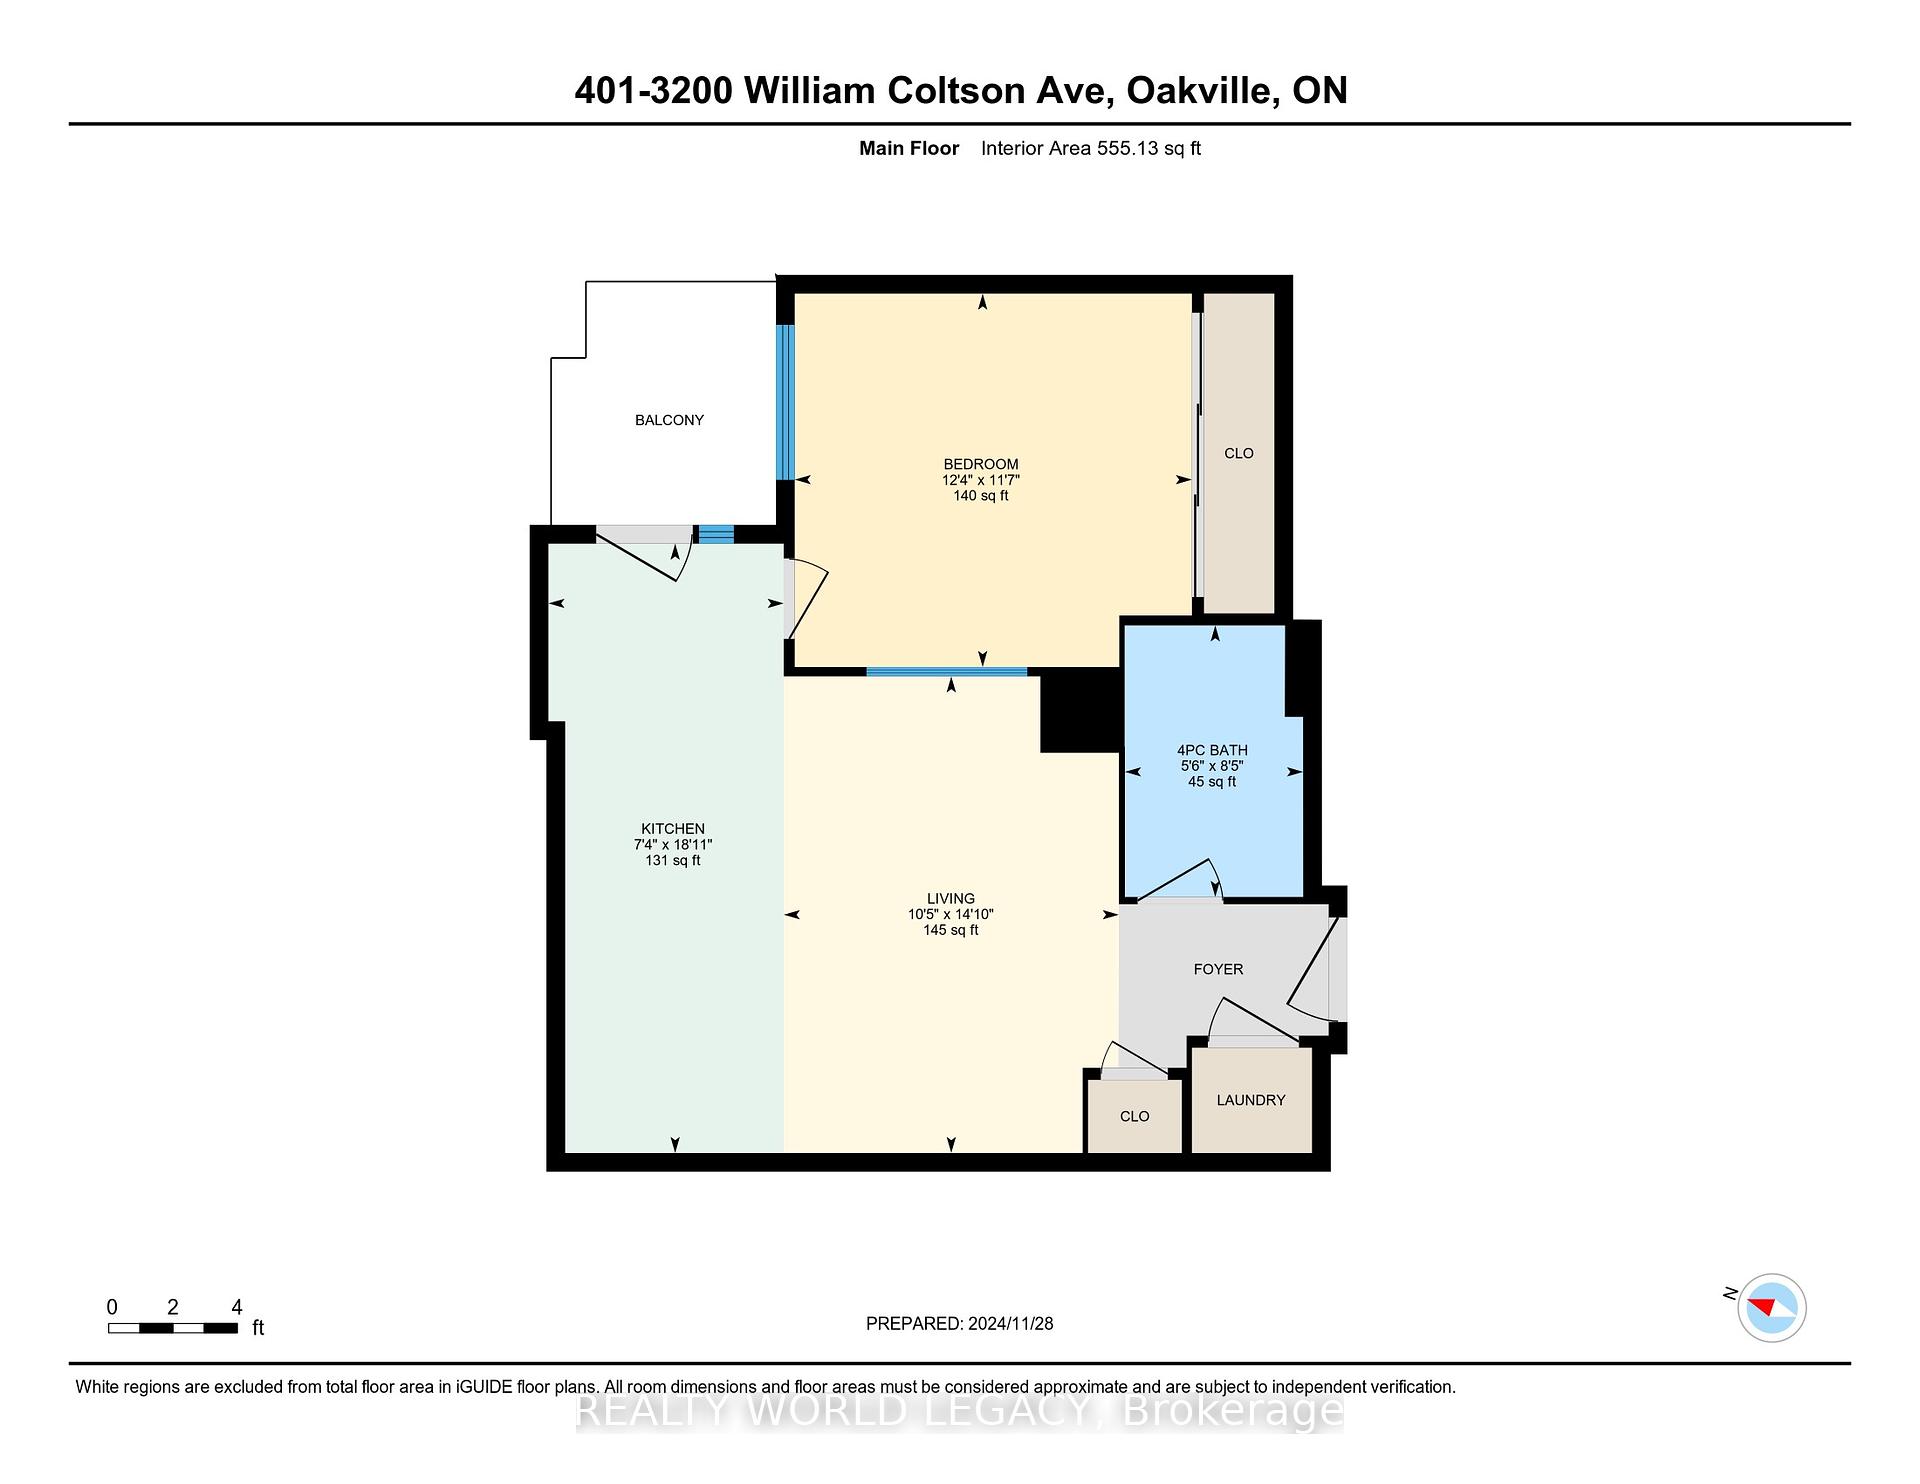
Beautiful Upper West side Condo by Brant Haven. This smart condo includes cutting edge smart one system with geothermal heating and cooling, keyless entry with a digital lock and integrated smart locks. Features in-suite laundry and stainless steel appliances. Offers an 11th floor chef inspired kitchen and lounge. Building boasts an executive concierge, amazing fitness center, social lounge, co-op working space, yoga studio, party room with kitchen, pet was station, roof top terrace, carpet free living and a private balcony. Close to shopping bus route and hwys makes this the perfect place to live. Great for commuters, downsizing, first time buyers and maintenance free living. Seller to replace stove prior to closing.
View full listing details| Price: | $420,000 |
|---|---|
| Address: | 3200 William Coltson Avenue 401 |
| City: | Oakville |
| State: | Ontario |
| Zip Code: | L6H 7W6 |
| MLS: | W12228617 |
| Bedrooms: | 1 |
| Bathrooms: | 1 |
| roof: | Other |
|---|---|
| locker: | Owned |
| cooling: | Central Air |
| country: | CA |
| taxYear: | 2024 |
| basement: | None |
| exposure: | South |
| garageYN: | yes |
| heatType: | Other |
| mlsStatus: | Price Change |
| cityRegion: | 1010 - JM Joshua Meadows |
| directions: | Trafalgar Road & Hwy 5 |
| elevatorYN: | yes |
| garageType: | Underground |
| heatSource: | Other |
| lockerUnit: | B208 |
| rollNumber: | 240101002014168 |
| surveyType: | None |
| balconyType: | Open |
| fireplaceYN: | no |
| lockerLevel: | P2 |
| petsAllowed: | Restricted |
| lockerNumber: | 155 |
| parkingSpot1: | 2009 |
| parkingTotal: | 1 |
| waterfrontYN: | no |
| coveredSpaces: | 1 |
| kitchensTotal: | 1 |
| approximateAge: | 0-5 |
| assessmentYear: | 2025 |
| associationFee: | 598.5 |
| contractStatus: | Available |
| hstApplication: | Included In |
| possessionType: | Immediate |
| washroomsType1: | 1 |
| associationName: | HSCP |
| centralVacuumYN: | no |
| condoCorpNumber: | 757 |
| denFamilyroomYN: | no |
| laundryFeatures: | In-Suite Laundry |
| livingAreaRange: | 600-699 |
| parkingFeatures: | None |
| roomsAboveGrade: | 3 |
| taxAnnualAmount: | 2459.08 |
| transactionType: | For Sale |
| ensuiteLaundryYN: | yes |
| interiorFeatures: | Auto Garage Door Remote, Primary Bedroom - Main Floor |
| propertyFeatures: | Hospital, Park, Public Transit |
| squareFootSource: | Builder Floor Plans |
| taxAssessedValue: | 309000 |
| foundationDetails: | Poured Concrete |
| parkingLevelUnit1: | P2 |
| possessionDetails: | Immediate |
| seniorCommunityYN: | no |
| washroomsType1Pcs: | 4 |
| architecturalStyle: | Apartment |
| bedroomsAboveGrade: | 1 |
| kitchensAboveGrade: | 1 |
| specialDesignation: | Unknown |
| washroomsType1Level: | Main |
| associationAmenities: | BB Qs Allowed, Concierge, Exercise Room, Party Room/Meeting Room, Rooftop Deck/Garden, Visitor Parking |
| constructionMaterials: | Concrete, Other |
| associationFeeIncludes: | Heat Included, CAC Included, Common Elements Included, Building Insurance Included, Parking Included |



Listing courtesy of REALTY WORLD LEGACY.
Listing data ©2026 PropTx. Information deemed reliable but not guaranteed by PropTx. The information provided herein must only be used by consumers that have a bona fide interest in the purchase, sale, or lease of real estate and may not be used for any commercial purpose or any other purpose. Data last updated: Thursday, January 15th, 2026?11:51:41 AM.
Data services provided by IDX Broker
