100 Burloak Drive 1514
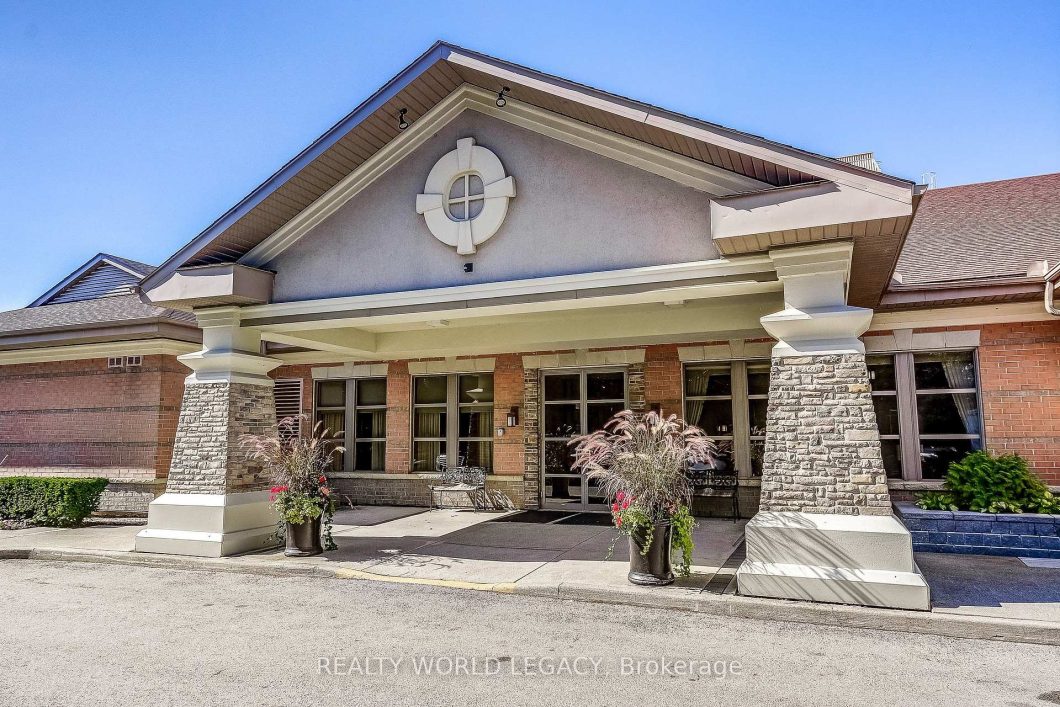
Welcome home to this beautifully updated 2-bedroom, 2-bathroom suite on the top floor of Hearthstone by the Lake. High ceilings create an airy, open feel, while expansive windows frame sweeping views of Lake Ontario, a setting you’ll enjoy every morning with your coffee and every evening at sunset. This suite has been thoughtfully renovated throughout with designer finishes and quality appliances. The layout offers comfortable living and dining space, a primary bedroom with its own ensuite, and a second bedroom perfect for guests, a den, or a hobby room. Every detail has been taken care of, so all that’s left to do is unpack and settle in. Hearthstone by the Lake offers the freedom of condominium ownership with the lifestyle, services, and sense of community that make everyday living easier and more enjoyable. Top floor. Lake views. Move-in ready. Suites like this don’t come along often. Book your private viewing today to find out what Hearthstone has to offer.
View full listing details| Price: | $649,900 |
|---|---|
| Address: | 100 Burloak Drive 1514 |
| City: | Burlington |
| State: | Ontario |
| Zip Code: | L7L 6P6 |
| MLS: | W14028314 |
| Bedrooms: | 2 |
| Bathrooms: | 2 |
| roof: | Asphalt Rolled |
|---|---|
| locker: | Exclusive |
| cooling: | Central Air |
| country: | CA |
| taxYear: | 2026 |
| basement: | None |
| exposure: | East |
| garageYN: | yes |
| heatType: | Heat Pump |
| mlsStatus: | Sold Conditional Escape |
| cityRegion: | Appleby |
| directions: | Burloak and Lakeshore |
| elevatorYN: | yes |
| garageType: | Underground |
| heatSource: | Electric |
| rollNumber: | 240208080012882 |
| surveyType: | Unknown |
| balconyType: | Open |
| fireplaceYN: | no |
| petsAllowed: | Yes-with Restrictions |
| buildingName: | Hearthstone by the Lake |
| lockerNumber: | 62 |
| parkingSpot1: | 144 |
| parkingTotal: | 1 |
| waterfrontYN: | no |
| coveredSpaces: | 1 |
| kitchensTotal: | 1 |
| underContract: | None |
| approximateAge: | 16-30 |
| assessmentYear: | 2026 |
| associationFee: | 1001.69 |
| contractStatus: | Available |
| hstApplication: | Included In |
| possessionType: | Flexible |
| washroomsType1: | 1 |
| washroomsType2: | 1 |
| associationName: | HCC |
| centralVacuumYN: | no |
| condoCorpNumber: | 377 |
| denFamilyroomYN: | no |
| laundryFeatures: | In-Suite Laundry |
| livingAreaRange: | 900-999 |
| parkingFeatures: | None |
| roomsAboveGrade: | 4 |
| taxAnnualAmount: | 3239 |
| transactionType: | For Sale |
| ensuiteLaundryYN: | yes |
| interiorFeatures: | Auto Garage Door Remote, Primary Bedroom - Main Floor, Storage, Storage Area Lockers |
| propertyFeatures: | Lake/Pond, Library, Park, Public Transit, Rec./Commun.Centre |
| squareFootSource: | Builder Floor Plans |
| taxAssessedValue: | 319000 |
| foundationDetails: | Concrete |
| possessionDetails: | Flexible |
| seniorCommunityYN: | yes |
| washroomsType1Pcs: | 4 |
| washroomsType2Pcs: | 3 |
| architecturalStyle: | 1 Storey/Apt |
| bedroomsAboveGrade: | 2 |
| kitchensAboveGrade: | 1 |
| specialDesignation: | Unknown |
| leaseToOwnEquipment: | None |
| washroomsType1Level: | Main |
| washroomsType2Level: | Main |
| associationAmenities: | Club House, Concierge, Elevator, Exercise Room, Indoor Pool, Party Room/Meeting Room |
| constructionMaterials: | Brick, Other |
| associationFeeIncludes: | Heat Included, Water Included, CAC Included, Common Elements Included, Building Insurance Included, Parking Included |


Listing courtesy of REALTY WORLD LEGACY.
Listing data ©2026 PropTx. Information deemed reliable but not guaranteed by PropTx. The information provided herein must only be used by consumers that have a bona fide interest in the purchase, sale, or lease of real estate and may not be used for any commercial purpose or any other purpose. Data last updated: Thursday, October 22nd, 2026?01:06:38 PM.
Data services provided by IDX Broker