101 Golden Eagle Road 215
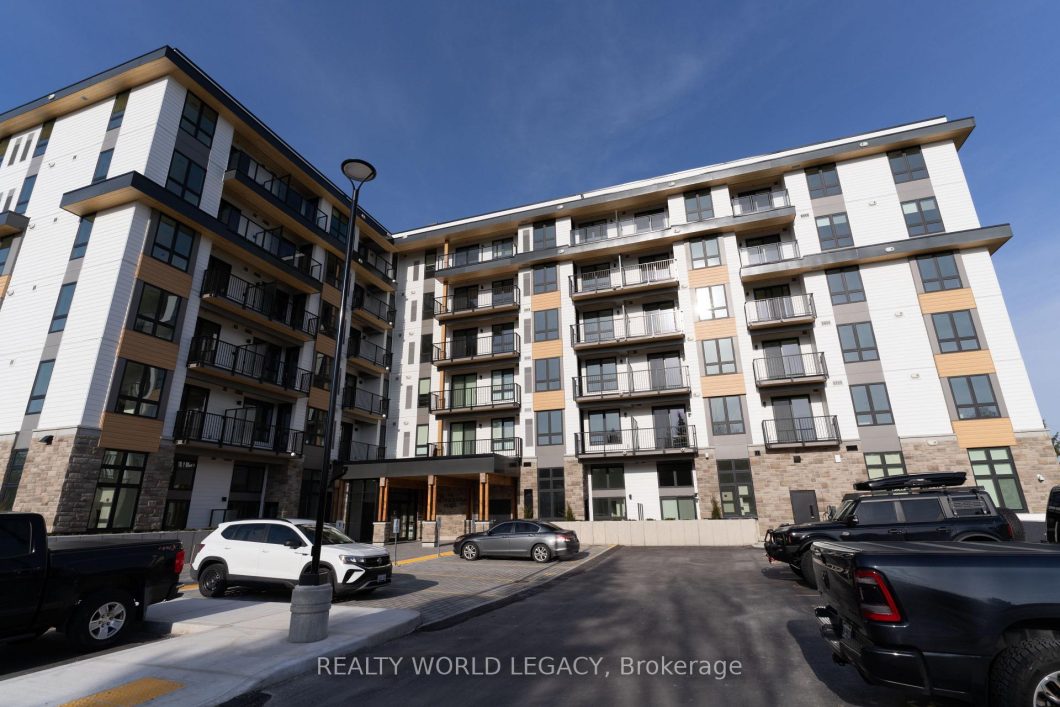
Welcome to The Jake – one of Waterloo’s most sought-after addresses. This beautifully appointed 2-bedroom, 2-bathroom suite offers 735 sq ft of thoughtfully designed living space in a prestigious building that checks every box. Wake up to natural light, unwind in a well-laid-out open concept layout, and enjoy the convenience of 1 dedicated parking spot included. Nestled in a prime Waterloo location with quick access to transit, everyday shopping, and surrounding green space, this unit is the perfect blend of urban convenience and natural calm. Whether you’re an end-user looking for a turnkey lifestyle or an investor adding a quality asset to your portfolio, The Jake delivers. Don’t miss your opportunity to own in this landmark building. Book your showing today.
View full listing details| Price: | $467,500 |
|---|---|
| Address: | 101 Golden Eagle Road 215 |
| City: | Waterloo |
| State: | Ontario |
| Zip Code: | N2V 0H4 |
| MLS: | X13154738 |
| Bedrooms: | 2 |
| Bathrooms: | 2 |
| roof: | Flat |
|---|---|
| view: | Panoramic, Skyline |
| locker: | None |
| cooling: | Central Air |
| taxYear: | 2026 |
| basement: | None |
| exposure: | East |
| garageYN: | yes |
| heatType: | Forced Air |
| mlsStatus: | Price Change |
| directions: | Northfield Dr W North on Weber Street N west on golden eagle road |
| garageType: | Underground |
| heatSource: | Gas |
| rollNumber: | 301604202500631 |
| surveyType: | None |
| balconyType: | Enclosed |
| fireplaceYN: | no |
| petsAllowed: | Yes-with Restrictions |
| parkingSpot1: | 35 |
| parkingTotal: | 1 |
| waterfrontYN: | no |
| coveredSpaces: | 1 |
| kitchensTotal: | 1 |
| underContract: | On Demand Water Heater |
| approximateAge: | 0-5 |
| assessmentYear: | 2026 |
| associationFee: | 563.93 |
| contractStatus: | Available |
| hstApplication: | Included In |
| possessionType: | 60-89 days |
| washroomsType1: | 1 |
| washroomsType2: | 1 |
| associationName: | WSCC |
| centralVacuumYN: | no |
| condoCorpNumber: | 785 |
| denFamilyroomYN: | no |
| laundryFeatures: | Ensuite |
| livingAreaRange: | 700-799 |
| parkingFeatures: | Underground |
| roomsAboveGrade: | 6 |
| taxAnnualAmount: | 3304.56 |
| transactionType: | For Sale |
| ensuiteLaundryYN: | no |
| exteriorFeatures: | Controlled Entry |
| interiorFeatures: | Auto Garage Door Remote, Carpet Free, On Demand Water Heater |
| propertyFeatures: | Golf, Greenbelt/Conservation, Hospital, School Bus Route, Place Of Worship |
| squareFootSource: | Builder Floor Plans |
| taxAssessedValue: | 242000 |
| foundationDetails: | Poured Concrete |
| parkingLevelUnit1: | 1 |
| possessionDetails: | 60-90 days |
| washroomsType1Pcs: | 4 |
| washroomsType2Pcs: | 3 |
| architecturalStyle: | 1 Storey/Apt |
| bedroomsAboveGrade: | 2 |
| kitchensAboveGrade: | 1 |
| specialDesignation: | Unknown |
| washroomsType1Level: | Main |
| washroomsType2Level: | Main |
| associationAmenities: | Elevator, Exercise Room, Visitor Parking |
| constructionMaterials: | Hardboard, Stone |
| associationFeeIncludes: | Common Elements Included, Building Insurance Included, Parking Included |


Listing courtesy of REALTY WORLD LEGACY.
Listing data ©2026 PropTx. Information deemed reliable but not guaranteed by PropTx. The information provided herein must only be used by consumers that have a bona fide interest in the purchase, sale, or lease of real estate and may not be used for any commercial purpose or any other purpose. Data last updated: Monday, September 28th, 2026?12:51:47 PM.
Data services provided by IDX Broker
