119 Cedar Street S 8
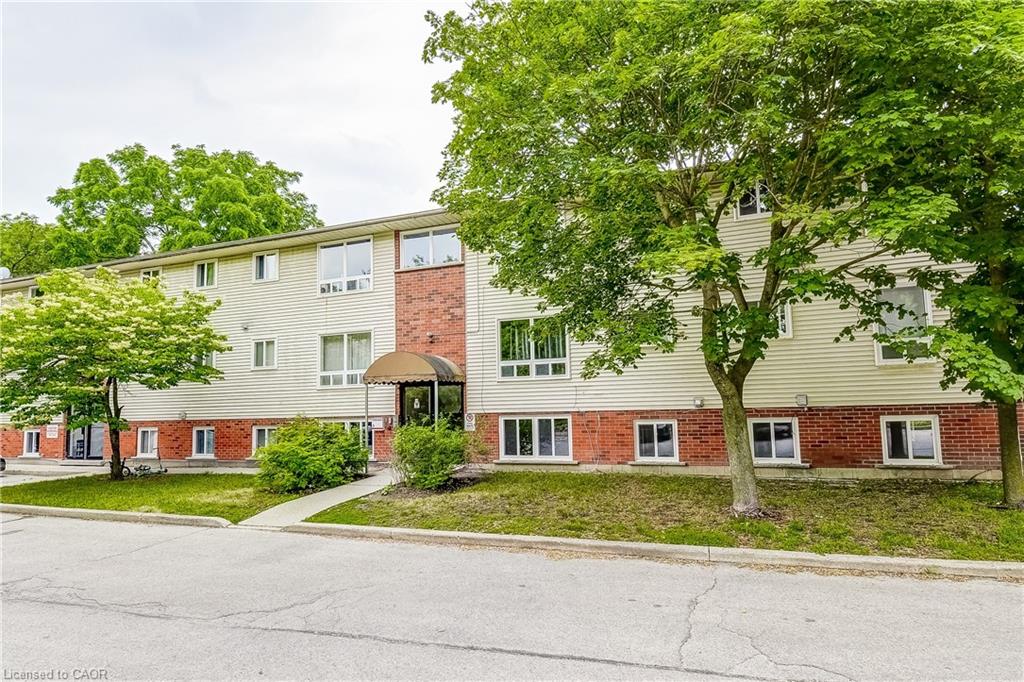
Live at the centre of it all in this bright, well-appointed 2-bedroom unit in the heart of Downtown Kitchener. The space features two spacious bedrooms, an updated bathroom, a stylish kitchen, and a comfortable living area — all thoughtfully maintained and move-in ready. In-suite laundry adds everyday convenience you’ll appreciate.Step outside and you’re surrounded by everything Downtown Kitchener has to offer — trendy cafes, restaurants, boutique shops, cultural landmarks, and a thriving arts scene. With public transit right at your doorstep, getting around the city is effortless.Clean, bright, and perfectly located — this one won’t last.
View full listing details| Price: | $1,750 |
|---|---|
| Address: | 119 Cedar Street S 8 |
| City: | Kitchener |
| State: | Ontario |
| MLS: | 40821755 |
| Square Feet: | 622 |
| Bedrooms: | 2 |
| Bathrooms: | 1 |
| garageYN: | no |
|---|---|
| isLandYN: | no |
| coolingYN: | no |
| dockingYN: | no |
| feedTypes: | IDX |
| furnished: | Unfurnished |
| heatingYN: | yes |
| leaseTerm: | 12 Months |
| ownerPays: | Parking Fee, Taxes, Snow Removal, Water |
| acresRange: | < 0.5 |
| directions: | CHARLES ST E TO CEDAR ST S |
| exclusions: | Tenant Belongings |
| subleaseYN: | no |
| surveyType: | None |
| tenantPays: | Cable TV, Heat, Hydro, Internet |
| currentPrice: | 1750 |
| frontageType: | South |
| holdoverDays: | 60 |
| kitchensTotal: | 1 |
| openParkingYN: | yes |
| underContract: | None |
| bedsAboveGrade: | 2 |
| commonInterest: | Condominium |
| directionFaces: | East |
| bathsTotalRooms: | 1 |
| drivewayParking: | Outside/Surface/Open |
| transactionType: | Lease/Rent |
| leaseRequirement: | Credit Check, Deposit, INCOME VERIFICATION, Lease Agreement, Non-Smoking Policy, References, Rental Application |
| propertyAttached: | Attached |
| roadFrontageType: | Municipal Road |
| roomKitchenLevel: | Main |
| buildingAreaUnits: | Square Feet |
| farmLandAreaUnits: | Square Feet |
| mainLevelBedrooms: | 2 |
| openParkingSpaces: | 1 |
| propertyCondition: | 31-50 Years |
| buildingAreaSource: | LBO Provided |
| condoCorporationYN: | yes |
| kitchensAboveGrade: | 1 |
| mainLevelBathrooms: | 1 |
| propertyAttachedYN: | yes |
| commonElementsFeeYN: | no |
| parkingAssignedSpace: | 8 |
| propertyRoomsRoomArea: | 126.9, 112.42, 65.3666, 29.11, 73.124, 81.406 |
| propertyRoomsRoomType: | Bedroom Primary, Bedroom, Kitchen, Bathroom, Dining Room, Living Room |
| aboveGradeFinishedArea: | 622 |
| associationFeeIncludes: | Insurance,Common Elements,Parking,Water |
| condoCorporationNumber: | WSCC 494 |
| propertyRoomsRoomLevel: | Main, Main, Main, Main, Main, Main |
| propertyRoomsRoomWidth: | 14.1, 8.03, 8.06, 4.1, 8.08, 8.06 |
| garageSpacesDescription: | Surface |
| numberOf4PieceBathrooms: | 1 |
| numberOfRoomsAboveGrade: | 6 |
| propertyManagementPhone: | (905) 590-8805 |
| propertyRoomsRoomLength: | 9, 14, 8.11, 7.1, 9.05, 10.1 |
| associationFee2Frequency: | Monthly |
| hstApplicableToSalePrice: | No |
| aboveGradeFinishedAreaUnits: | Square Feet |
| belowGradeFinishedAreaUnits: | Square Feet |
| propertyRoomsRoomDimensions: | 9ft. 0in. x 14ft. 10in. x 0ft. 0in., 14ft. 0in. x 8ft. 3in. x 0ft. 0in., 8ft. 11in. x 8ft. 6in., 7ft. 10in. x 4ft. 10in., 9ft. 5in. x 8ft. 8in., 10ft. 10in. x 8ft. 6in. |
| ratioCurrentPriceByAboveGra: | 2.8135 |
| aboveGradeFinishedAreaSource: | LBO Provided |
| propertyRoomsRoomDimensionsMetric: | 2.74 X 4.52, 4.27 X 2.51, 2.72 X 2.59, 2.39 X 1.47, 2.87 X 2.64, 3.30 X 2.59 |
| propertyRoomsRoomLengthWidthUnits: | Feet, Feet, Feet, Feet, Feet, Feet |


Data services provided by IDX Broker