148 St Andrews Drive
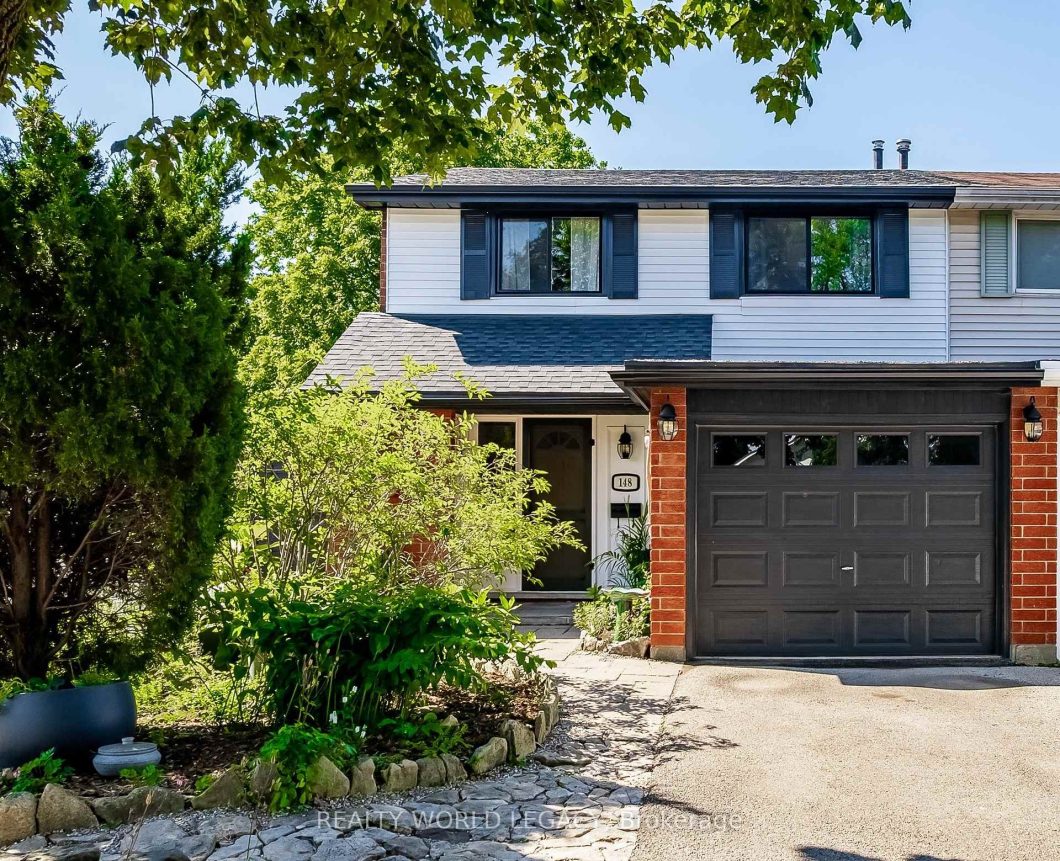
Backing onto a forested ravine, 148 St. Andrews Dr. is perfectly nestled in its own personal oasis and is still accessible to the conveniences that Hamilton has to offer. The house fronts to the east, providing a perfect view as the sun rises over the escarpment, and sets in the backyard providing constantly abundant natural light for your gardens and inside the home, and a permanent seat to some of the most incredible sunsets behind the ravine in the west. The property has two fully equipped apartments, perfect for larger families or for its income earning potential, and is only moments away from the Red Hill Valley Parkway, St. Josephs Hospital, multiple bus routes, as well as grocery stores and many other services. Recent upgrades have been done to the entire property including the roof, eavestroughs, fascia, windows, weeping tiles, grading/drainage landscaping, insulation, interior & exterior painting, plumbing, electrical; as well as both the Upper and Lower units flooring, kitchens, bathrooms, bedrooms, closets and appliances.
View full listing details| Price: | $699,900 |
|---|---|
| Address: | 148 St Andrews Drive |
| City: | Hamilton |
| State: | Ontario |
| Zip Code: | L8K 6C3 |
| MLS: | X13638914 |
| Bedrooms: | 3 |
| Bathrooms: | 2 |
| roof: | Asphalt Shingle, Tar and Gravel |
|---|---|
| view: | Forest, Trees/Woods, Valley |
| sewer: | Sewer |
| cooling: | Central Air |
| country: | CA |
| taxYear: | 2026 |
| basement: | Full, Partially Finished |
| garageYN: | yes |
| heatType: | Forced Air |
| lotDepth: | 113.08 |
| lotShape: | Irregular |
| lotWidth: | 22.36 |
| mlsStatus: | New |
| cityRegion: | Vincent |
| directions: | FROM HIGHWAY: Turn left onto Glen Manor Dr, and left again onto St. Andrews Dr, continue to 148.FROM KING STREET: Head down Quigley Rd (Towards Escarpment), turn right onto St. Andrews Dr, continue on St. Andrews Dr, past the bend, until 148. |
| garageType: | Attached |
| heatSource: | Electric |
| rollNumber: | 251805053500456 |
| surveyType: | Available |
| fireplaceYN: | no |
| lotSizeUnits: | Feet |
| parkingTotal: | 3 |
| poolFeatures: | None |
| waterfrontYN: | no |
| coveredSpaces: | 1 |
| kitchensTotal: | 2 |
| lotSizeSource: | GeoWarehouse |
| parkingSpaces: | 2 |
| underContract: | None |
| approximateAge: | 51-99 |
| assessmentYear: | 2026 |
| contractStatus: | Available |
| directionFaces: | East |
| hstApplication: | Included In |
| possessionType: | Flexible |
| washroomsType1: | 1 |
| washroomsType2: | 1 |
| centralVacuumYN: | no |
| denFamilyroomYN: | yes |
| livingAreaRange: | 1100-1500 |
| parkingFeatures: | Private |
| roomsAboveGrade: | 7 |
| roomsBelowGrade: | 1 |
| taxAnnualAmount: | 2167.24 |
| transactionType: | For Sale |
| ensuiteLaundryYN: | no |
| exteriorFeatures: | Landscaped, Privacy |
| interiorFeatures: | Accessory Apartment, Air Exchanger, Carpet Free, ERV/HRV, Floor Drain, On Demand Water Heater, Other, Storage, Upgraded Insulation, Ventilation System, Workbench, Water Meter, Water Heater Owned |
| propertyFeatures: | Hospital, Public Transit, Ravine, School, Tiled/Drainage, School Bus Route |
| taxAssessedValue: | 268000 |
| foundationDetails: | Poured Concrete |
| lotSizeRangeAcres: | < .50 |
| possessionDetails: | Flexible |
| seniorCommunityYN: | no |
| washroomsType1Pcs: | 4 |
| washroomsType2Pcs: | 4 |
| architecturalStyle: | 2-Storey |
| bedroomsAboveGrade: | 2 |
| bedroomsBelowGrade: | 1 |
| kitchensAboveGrade: | 1 |
| kitchensBelowGrade: | 1 |
| specialDesignation: | Unknown |
| leaseToOwnEquipment: | None |
| washroomsType1Level: | Main |
| washroomsType2Level: | Second |
| accessibilityFeatures: | Accessible Public Transit Nearby, Closet Bars 15-48 Inches, Doors Swing In, Fire Escape, Hard/Low Nap Floors |
| constructionMaterials: | Vinyl Siding, Brick |


Listing courtesy of REALTY WORLD LEGACY.
Listing data ©2026 PropTx. Information deemed reliable but not guaranteed by PropTx. The information provided herein must only be used by consumers that have a bona fide interest in the purchase, sale, or lease of real estate and may not be used for any commercial purpose or any other purpose. Data last updated: Friday, October 23rd, 2026?12:52:52 PM.
Data services provided by IDX Broker
