1580 Kerns Road 1
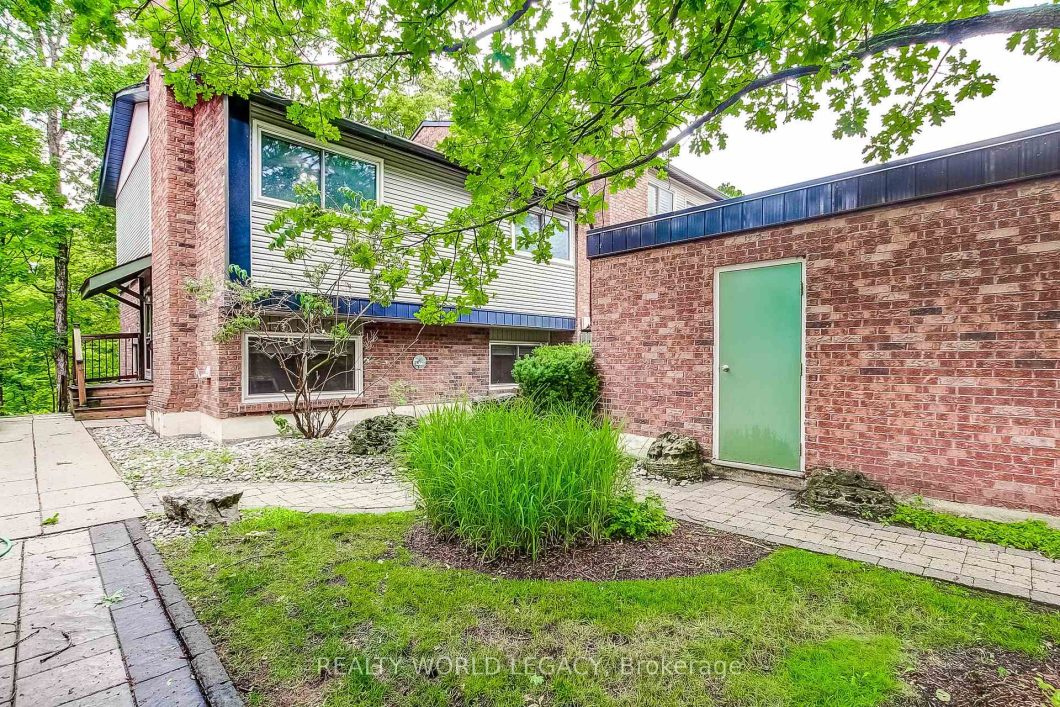
Welcome to Tyandaga Mews! This charming 3-bedroom townhome provides 2,150 sq ft of living space that sits in one of Burlington’s most sought-after complexes, backing onto a fabulous natural ravine and creek – a view enjoyed from three levels of the home. Balconies off both the primary bedroom and living room, plus a walkout to a patio from the lower level, make this the perfect spot for morning coffee, summer entertaining, or sunset cocktails. The ravine offers a stunning backdrop year-round: lush greenery in summer, vibrant colour in fall, serene stillness in winter, and fresh blooms come spring. Inside, the main floor is made for entertaining. The updated kitchen, with glossy modern cabinets and pot lights, overlooks the family room – so you’re always part of the conversation. Enjoy open-concept living and dining spaces beneath a soaring ceiling over the dining room, and a primary suite with its own separate dressing area. The lower level is a retreat of its own, with a rec room that walks out to the patio, plus laundry and crawl space storage. Join a friendly community with an outdoor pool, party room, and snow removal right to your door. Spend warm summer days lounging poolside or cooling off with a swim. Kerns Park, golf, and tennis are all within walking distance, and you’re just minutes from the 403, 407, and QEW. This is more than a home – it’s a lifestyle.
View full listing details| Price: | $679,900 |
|---|---|
| Address: | 1580 Kerns Road 1 |
| City: | Burlington |
| State: | Ontario |
| Zip Code: | L7P 3A7 |
| MLS: | W13549446 |
| Bedrooms: | 3 |
| Bathrooms: | 2 |
| roof: | Asphalt Shingle |
|---|---|
| uffi: | No |
| view: | Creek/Stream, Forest, Park/Greenbelt, Trees/Woods |
| locker: | None |
| cooling: | Other, Wall Unit(s) |
| country: | CA |
| taxYear: | 2026 |
| basement: | Finished with Walk-Out |
| exposure: | South |
| garageYN: | yes |
| heatType: | Heat Pump |
| mlsStatus: | New |
| cityRegion: | Tyandaga |
| directions: | Brant Street to North Service Road to Kern's Road |
| elevatorYN: | no |
| garageType: | Detached |
| heatSource: | Gas |
| rollNumber: | 240202020405182 |
| surveyType: | Unknown |
| balconyType: | Open |
| fireplaceYN: | yes |
| petsAllowed: | Yes-with Restrictions |
| buildingName: | Tyandaga Mews |
| parkingTotal: | 2 |
| waterfrontYN: | no |
| coveredSpaces: | 1 |
| kitchensTotal: | 1 |
| parkingSpaces: | 1 |
| underContract: | Hot Water Heater |
| approximateAge: | 51-99 |
| assessmentYear: | 2026 |
| associationFee: | 681.44 |
| contractStatus: | Available |
| hstApplication: | Included In |
| possessionType: | Flexible |
| washroomsType1: | 1 |
| washroomsType2: | 1 |
| associationName: | HCC |
| centralVacuumYN: | no |
| condoCorpNumber: | 32 |
| denFamilyroomYN: | yes |
| laundryFeatures: | In Basement |
| livingAreaRange: | 1200-1399 |
| parkingFeatures: | Private |
| roomsAboveGrade: | 7 |
| taxAnnualAmount: | 3898.68 |
| transactionType: | For Sale |
| ensuiteLaundryYN: | no |
| exteriorFeatures: | Backs On Green Belt, Deck, Patio, Lighting |
| interiorFeatures: | Auto Garage Door Remote, Separate Heating Controls, Storage |
| propertyFeatures: | Greenbelt/Conservation, Park, Ravine, School Bus Route, School, Rec./Commun.Centre |
| squareFootSource: | Floor Plans |
| taxAssessedValue: | 384000 |
| fireplaceFeatures: | Natural Gas |
| foundationDetails: | Concrete, Poured Concrete |
| possessionDetails: | Flexible |
| seniorCommunityYN: | no |
| washroomsType1Pcs: | 2 |
| washroomsType2Pcs: | 4 |
| architecturalStyle: | Sidesplit |
| bedroomsAboveGrade: | 3 |
| kitchensAboveGrade: | 1 |
| specialDesignation: | Unknown |
| washroomsType1Level: | Main |
| washroomsType2Level: | Third |
| associationAmenities: | BB Qs Allowed, Club House, Outdoor Pool, Party Room/Meeting Room, Visitor Parking |
| constructionMaterials: | Brick, Other |
| associationFeeIncludes: | Common Elements Included, Parking Included, Water Included, Building Insurance Included |


Listing courtesy of REALTY WORLD LEGACY.
Listing data ©2026 PropTx. Information deemed reliable but not guaranteed by PropTx. The information provided herein must only be used by consumers that have a bona fide interest in the purchase, sale, or lease of real estate and may not be used for any commercial purpose or any other purpose. Data last updated: Friday, October 23rd, 2026?12:52:52 PM.
Data services provided by IDX Broker
