20 Roseneath Crescent
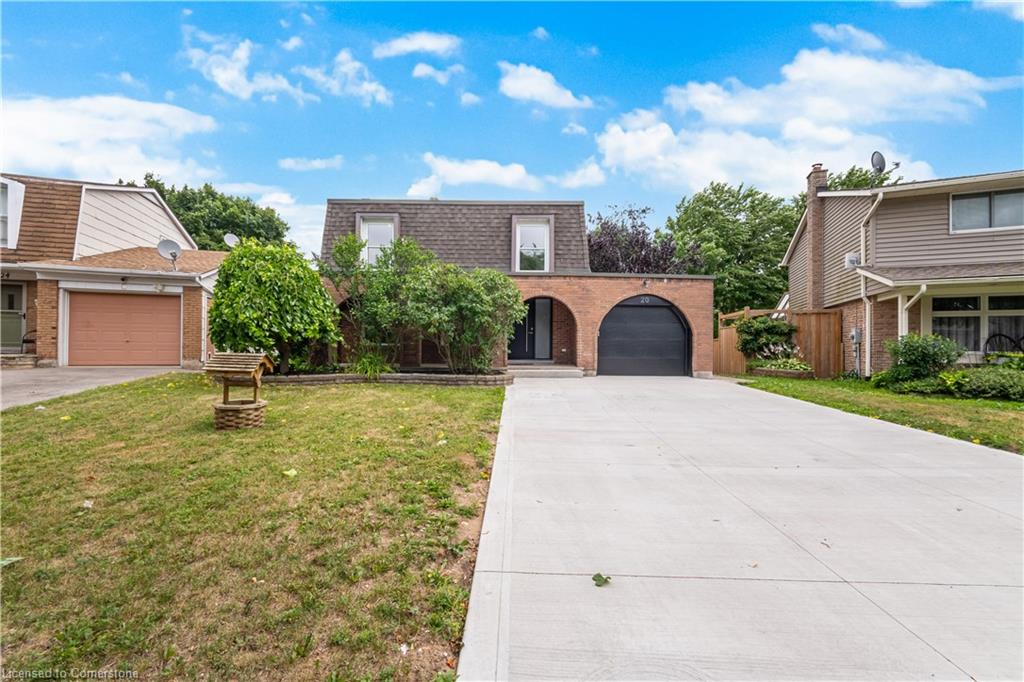
This is your dream home in Kitchener! And it backs right onto McLennan Park! This renovated, detached home is perfect for families who want more space and comfort. Coupled with a location that checks all the boxes this property won’t last. 3 spacious bedrooms PLUS 1 in the walkout basement and 2 full bathrooms mean there is room for everyone. The heart of the house is the modern kitchen, designed for everyday life and entertaining. For the chef there is a gas cooktop, built-in oven and built in microwave. An oversized island, with a sink and dishwasher is perfect for meal time, homework time or anytime. Need extra space? Head downstairs to the finished basement. There you’ll find a cozy wood-burning fireplace and large recreation space. An extra bedroom or office is perfect for a teenager or guest. If that’s not enough there is a walkout to your private backyard. If you’re working from home, having movie night, or letting the kids play, this basement is the perfect bonus space. Outside, there’s even more to love! A brand-new front door and garage door give the home a fresh look, and the new concrete driveway adds both curb appeal and convenience. But the best part? Your massive backyard has direct to McLennan Park—one of Kitchener’s most loved green spaces. Plus, you’re close to great schools, shopping, and public transit, making everyday life that much easier. This home has new pot lights, new appliances (most), two brand new windows in the rear of the house and new floors. Both bathrooms have been rebuilt from the studs using modern materials. With a newer roof (2018) and newer furnace/AC (2020), this home will provide years of worry free living.
View full listing details| Price: | $839,900 |
|---|---|
| Address: | 20 Roseneath Crescent |
| City: | Kitchener |
| State: | Ontario |
| Zip Code: | N2E 1V9 |
| MLS: | 40757736 |
| Year Built: | 1974 |
| Square Feet: | 2,440 |
| Bedrooms: | 4 |
| Bathrooms: | 2 |
| roof: | Asphalt Shing, Flat |
|---|---|
| view: | Park/Greenbelt |
| sewer: | Sewer (Municipal) |
| viewYN: | yes |
| cooling: | Central Air |
| country: | CA |
| heating: | Fireplace-Wood, Forced Air, Natural Gas |
| basement: | Walk-Out Access, Full, Finished |
| garageYN: | yes |
| carportYN: | no |
| coolingYN: | no |
| dockingYN: | no |
| feedTypes: | IDX |
| heatingYN: | yes |
| mlsStatus: | Active |
| acresRange: | < 0.5 |
| ageFurnace: | 2020 |
| appliances: | Range, Water Heater, Water Softener, Built-in Microwave, Dishwasher, Dryer, Gas Oven/Range, Range Hood, Refrigerator, Stove, Washer |
| directions: | Strasburg Rd West on Block Line Road, North on Laurentian Drive, East on Roseneath Crescent. |
| exclusions: | Staging Items |
| inclusions: | Built-in Microwave,Dishwasher,Dryer,Garage Door Opener,Gas Oven/Range,Range Hood,Refrigerator,Smoke Detector,Stove,Washer,Water Softener In "as Is" Condition |
| livingArea: | 1589 |
| roomsTotal: | 12 |
| surveyType: | None |
| fireplaceYN: | yes |
| lotFeatures: | Urban, Irregular Lot, Greenbelt, High Traffic Area, Highway Access, Park, Place of Worship, Playground Nearby, Public Transit, Schools |
| lotSizeArea: | 6824.31 |
| waterSource: | Municipal-Metered |
| currentPrice: | 839900 |
| frontageType: | East |
| garageSpaces: | 1 |
| holdoverDays: | 60 |
| laundryTotal: | 1 |
| lotSizeUnits: | Square Feet |
| mlsAreaMajor: | 3 - Kitchener West |
| mlsAreaMinor: | 333 - Laurentian Hills/Country Hills W |
| parkingTotal: | 5 |
| restrictions: | None |
| waterMeterYN: | yes |
| waterfrontYN: | no |
| coveredSpaces: | 1 |
| kitchensTotal: | 1 |
| lotSizeSource: | Geo Warehouse |
| openParkingYN: | yes |
| underContract: | HWT-Gas, Other |
| bedsAboveGrade: | 3 |
| bedsBelowGrade: | 1 |
| commonInterest: | Freehold/None |
| directionFaces: | West |
| frontageLength: | 36.07 |
| waterTreatment: | Water Softener |
| bathsTotalRooms: | 2 |
| drivewayParking: | Private Drive Double Wide |
| fireplacesTotal: | 1 |
| laundryFeatures: | Main Level |
| otherStructures: | None |
| parkingFeatures: | Attached Garage, Garage Door Opener, Concrete, Inside Entry |
| taxAnnualAmount: | 4449.84 |
| transactionType: | Sale |
| yearBuiltSource: | Appraiser |
| attachedGarageYN: | yes |
| exteriorFeatures: | Backs on Greenbelt |
| interiorFeatures: | Auto Garage Door Remote(s), Built-In Appliances |
| laundryMainCount: | 1 |
| propertyAttached: | Detached |
| roadFrontageType: | Public Road |
| roomKitchenLevel: | Main |
| yearBuiltDetails: | Town Records |
| yearRoofReplaced: | 2018 |
| buildingAreaUnits: | Square Feet |
| farmLandAreaUnits: | Square Feet |
| fireplaceFeatures: | Wood Burning |
| foundationDetails: | Poured Concrete |
| lotIrregularities: | 86.01 ft x 136.82 ft x 35.73 ft (FRONTAGE) |
| lotSizeDimensions: | 36.07 x |
| newConstructionYN: | no |
| offerInstructions: | offers to be graciously accepted Monday Aug. 11. Pls register by 5pm using 801 on brokerbay. as per 244, sellers reserve the right to view/accept, or reject any pre-emptive offers. |
| openParkingSpaces: | 4 |
| propertyCondition: | 51-99 Years |
| seniorCommunityYN: | no |
| architecturalStyle: | Two Story |
| buildingAreaSource: | Plans |
| condoCorporationYN: | no |
| kitchensAboveGrade: | 1 |
| mainLevelBathrooms: | 1 |
| propertyAttachedYN: | no |
| commonElementsFeeYN: | no |
| leaseToOwnEquipment: | None |
| bathroomsTotalInteger: | 2 |
| constructionMaterials: | Brick, Shingle Siding |
| patioAndPorchFeatures: | Deck |
| propertyRoomsRoomType: | Foyer, Living Room, Kitchen, Dining Room, Laundry, Bathroom, Bedroom Primary, Bedroom, Bedroom, Bathroom, Recreation Room, Bedroom |
| aboveGradeFinishedArea: | 1589 |
| bedsOnLevelSecondCount: | 3 |
| belowGradeFinishedArea: | 851 |
| propertyRoomsRoomLevel: | Main, Main, Main, Main, Main, Main, Second, Second, Second, Second, Basement, Basement |
| bathsOnLevelSecondCount: | 1 |
| numberOf3PieceBathrooms: | 1 |
| numberOfRoomsAboveGrade: | 10 |
| numberOfRoomsBelowGrade: | 2 |
| associationFee2Frequency: | Monthly |
| bedsOnLevelBasementCount: | 1 |
| hstApplicableToSalePrice: | Included |
| aboveGradeFinishedAreaUnits: | Square Feet |
| belowGradeFinishedAreaUnits: | Square Feet |
| fireplaceStoveOperationalYN: | no |
| numberOf5PlusPieceBathrooms: | 1 |
| ratioCurrentPriceByAboveGra: | 528.57143 |
| aboveGradeFinishedAreaSource: | Plans |
| belowGradeFinishedAreaSource: | Plans |
| propertyRoomsRoomDimensionsMetric: | 1.91 X 1.83, 4.06 X 5.51, 3.76 X 4.83, 3.76 X 3.20, 2.54 X 1.47, 2.46 X 1.98, 4.06 X 4.65, 2.82 X 2.84, 3.71 X 3.17, 2.72 X 1.24, 7.92 X 5.51, 3.76 X 2.79 |
| propertyRoomsRoomLengthWidthUnits: | Feet, Feet, Feet, Feet, Feet, Feet, Feet, Feet, Feet, Feet, Feet, Feet |


Data services provided by IDX Broker