2313 Newcastle Crescent
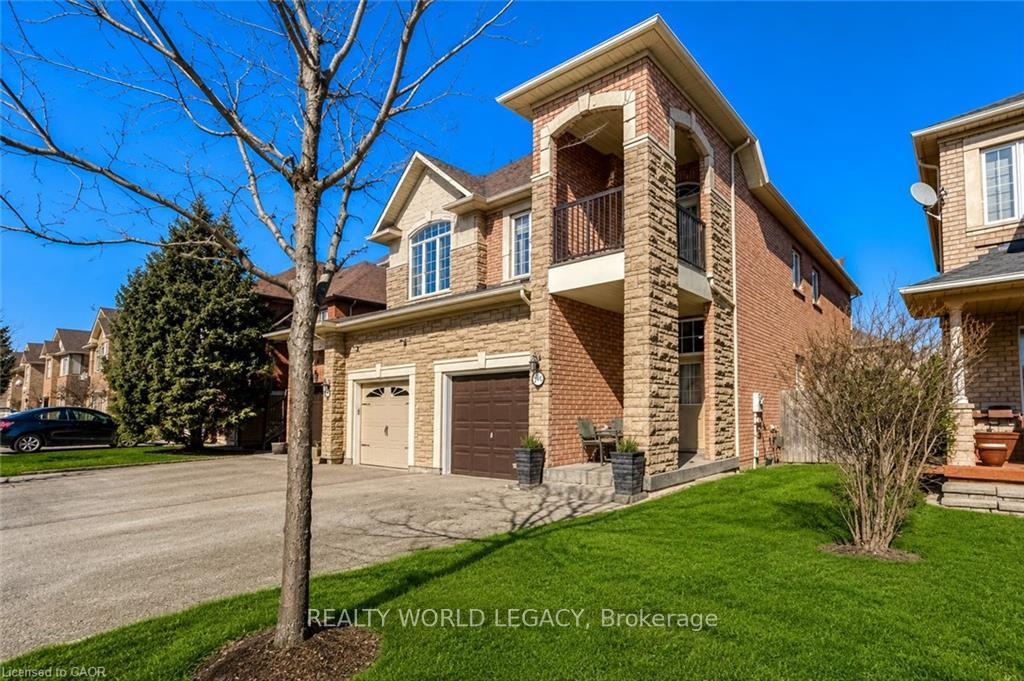
Welcome to sought-after West Oak Trails! This rarely offered and exceptionally spacious Rosehaven-built semi-detached home offers over 3,000 sq ft of finished living space with 4+1 bedrooms, 4 bathrooms, and a fully finished basement – ideal for growing, multi-generational, or extended families. Step inside to a bright and functional layout featuring hardwood flooring, an inviting living and dining area with gas fireplace, and a large eat-in kitchen with walkout to the fully fenced backyard – perfect for entertaining, kids, and pets. The upper level offers four generous bedrooms, including an oversized primary retreat complete with a walk-in closet, spa-inspired ensuite with jacuzzi tub and separate shower, and a private covered balcony – the perfect place to unwind. The professionally finished basement adds incredible flexibility with a large family room, second gas fireplace, additional bedroom, 3-piece bathroom, cold cellar, storage space, and excellent in-law potential. Located just steps to Oakville Trafalgar Memorial Hospital and close to top-rated schools, parks, trails, community centres, shopping, transit, highways, and the Oakville Soccer Club, this home delivers exceptional space and value in one of Oakville’s most family-friendly communities. Highlights Include: Over 3,000 sq ft of finished living space 4+1 bedrooms | 4 bathrooms Finished basement with in-law potential Two gas fireplaces Private balcony off primary bedroom Fully fenced backyard with shed Garage with inside entry + private double driveway Prime West Oak Trails location. An incredible opportunity to own a spacious family home in one of Oakville’s most desirable neighbourhoods.
View full listing details| Price: | $1,129,900 |
|---|---|
| Address: | 2313 Newcastle Crescent |
| City: | Oakville |
| State: | Ontario |
| Zip Code: | L6M 4P5 |
| MLS: | W13129652 |
| Bedrooms: | 5 |
| Bathrooms: | 4 |
| roof: | Asphalt Shingle |
|---|---|
| sewer: | Sewer |
| cooling: | Central Air |
| country: | CA |
| taxYear: | 2025 |
| basement: | Finished, Full |
| garageYN: | yes |
| heatType: | Forced Air |
| lotDepth: | 107.15 |
| lotShape: | Rectangular |
| lotWidth: | 25 |
| mlsStatus: | New |
| cityRegion: | 1022 - WT West Oak Trails |
| directions: | Third LinePine GlenNewcastle |
| elevatorYN: | no |
| garageType: | Attached |
| heatSource: | Gas |
| rollNumber: | 240101004063678 |
| surveyType: | Unknown |
| topography: | Level |
| fireplaceYN: | yes |
| lotSizeUnits: | Feet |
| parkingTotal: | 3 |
| poolFeatures: | None |
| waterfrontYN: | no |
| coveredSpaces: | 1 |
| kitchensTotal: | 1 |
| lotSizeSource: | GeoWarehouse |
| parkingSpaces: | 2 |
| underContract: | Hot Water Heater, Air Conditioner |
| approximateAge: | 16-30 |
| assessmentYear: | 2026 |
| contractStatus: | Available |
| directionFaces: | North |
| hstApplication: | Included In |
| possessionType: | Flexible |
| washroomsType1: | 1 |
| washroomsType2: | 1 |
| washroomsType3: | 1 |
| washroomsType4: | 1 |
| centralVacuumYN: | no |
| denFamilyroomYN: | no |
| livingAreaRange: | 2000-2500 |
| otherStructures: | Fence - Full, Shed |
| parkingFeatures: | Private Double |
| roomsAboveGrade: | 7 |
| taxAnnualAmount: | 5715 |
| transactionType: | For Sale |
| ensuiteLaundryYN: | no |
| exteriorFeatures: | Porch |
| interiorFeatures: | Auto Garage Door Remote, Water Heater |
| propertyFeatures: | Hospital, Park, Place Of Worship, Public Transit, Rec./Commun.Centre, School |
| taxAssessedValue: | 630000 |
| fireplaceFeatures: | Natural Gas |
| foundationDetails: | Poured Concrete |
| lotSizeRangeAcres: | < .50 |
| possessionDetails: | Flexible |
| seniorCommunityYN: | no |
| washroomsType1Pcs: | 2 |
| washroomsType2Pcs: | 5 |
| washroomsType3Pcs: | 3 |
| washroomsType4Pcs: | 4 |
| architecturalStyle: | 2-Storey |
| bedroomsAboveGrade: | 4 |
| bedroomsBelowGrade: | 1 |
| kitchensAboveGrade: | 1 |
| specialDesignation: | Unknown |
| washroomsType1Level: | Ground |
| washroomsType2Level: | Second |
| washroomsType3Level: | Basement |
| washroomsType4Level: | Second |
| constructionMaterials: | Brick, Stone |


Listing courtesy of REALTY WORLD LEGACY.
Listing data ©2026 PropTx. Information deemed reliable but not guaranteed by PropTx. The information provided herein must only be used by consumers that have a bona fide interest in the purchase, sale, or lease of real estate and may not be used for any commercial purpose or any other purpose. Data last updated: Tuesday, August 25th, 2026?01:01:47 PM.
Data services provided by IDX Broker
