2426 Lambeth Avenue
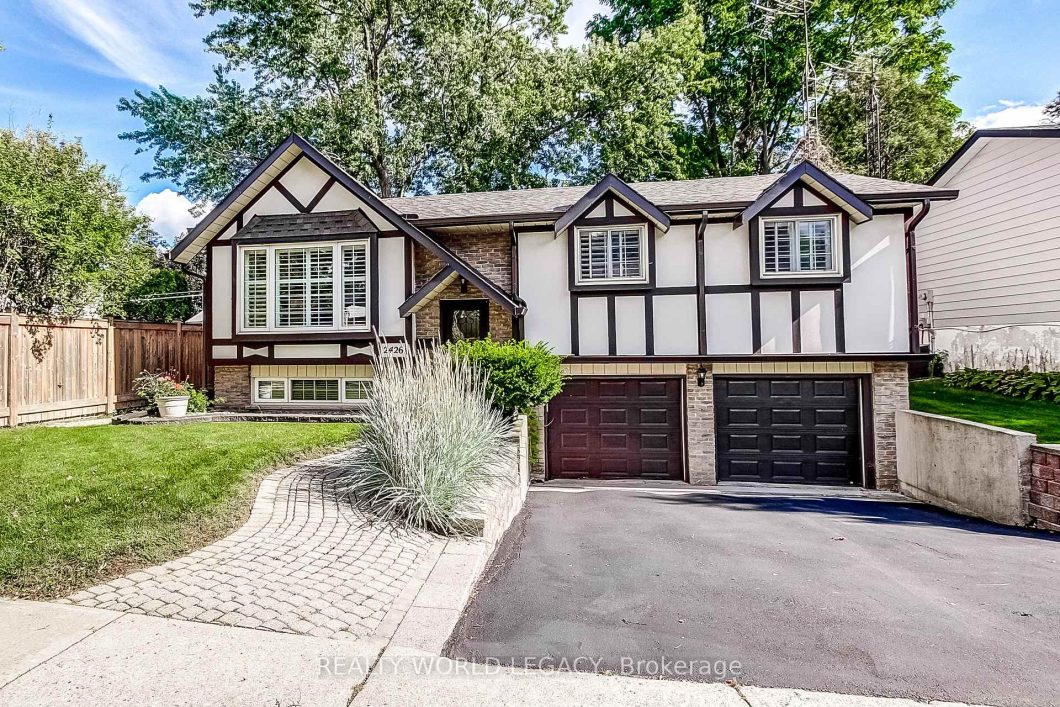
Rare opportunity in sought-after Brant Hills – a lovingly cared-for raised ranch on a quiet street, just steps from the historic Ireland House Museum grounds. Owned by the same family for many years, this home offers exceptional comfort, functionality and privacy on a mature, beautifully landscaped lot. Approximately 1,300 sq. ft. above grade plus a finished lower level, the main floor features an inviting, spacious layout with a bright living room, formal dining area and an eat-in kitchen designed for everyday living and entertaining alike. The updated kitchen is complete with stainless steel appliances, a gas range, ample cabinetry and direct access to the expansive wood deck. Three generously sized bedrooms and an updated 4-piece bathroom complete the main level. The finished lower level adds valuable living space with a large family room, a second updated 4-piece bathroom, laundry room, abundant storage and convenient inside access to the garage. Outside, the home continues to impress. The recent deck overlooks a private, yard with stunning gardens – the perfect setting for outdoor entertaining, with the barbecue conveniently connected to a gas line. The double-car garage and double driveway provide plenty of parking and storage. Additional highlights include California shutters, plus a recent furnace, air conditioning, eavestroughs and shingles for peace of mind. Relax. This home has been pre-inspected. This is a home you’ll be proud to own.
View full listing details| Price: | $999,900 |
|---|---|
| Address: | 2426 Lambeth Avenue |
| City: | Burlington |
| State: | Ontario |
| Zip Code: | L7P 3G2 |
| MLS: | W13772524 |
| Acres: | 0.137 |
| Lot Square Feet: | 0.137 acres |
| Bedrooms: | 3 |
| Bathrooms: | 2 |
| roof: | Asphalt Shingle |
|---|---|
| sewer: | Sewer |
| linkYN: | no |
| cooling: | Central Air |
| country: | CA |
| taxYear: | 2026 |
| basement: | Full, Finished |
| garageYN: | yes |
| heatType: | Forced Air |
| lotDepth: | 110 |
| lotShape: | Rectangular |
| lotWidth: | 54 |
| mlsStatus: | New |
| cityRegion: | Brant Hills |
| directions: | Guelph Line to Mountain Grove to Ireland Drive to Lambeth Ave |
| elevatorYN: | no |
| garageType: | Attached |
| heatSource: | Gas |
| rollNumber: | 240204040330200 |
| surveyType: | Unknown |
| topography: | Flat |
| fireplaceYN: | yes |
| lotSizeUnits: | Feet |
| parkingTotal: | 4 |
| poolFeatures: | None |
| waterfrontYN: | no |
| coveredSpaces: | 2 |
| kitchensTotal: | 1 |
| lotSizeSource: | MPAC |
| parkingSpaces: | 2 |
| underContract: | Hot Water Heater |
| approximateAge: | 51-99 |
| assessmentYear: | 2026 |
| contractStatus: | Available |
| directionFaces: | South |
| hstApplication: | Included In |
| possessionType: | 60-89 days |
| washroomsType1: | 1 |
| washroomsType2: | 1 |
| centralVacuumYN: | yes |
| denFamilyroomYN: | no |
| livingAreaRange: | 1100-1500 |
| parkingFeatures: | Private Double |
| roomsAboveGrade: | 7 |
| taxAnnualAmount: | 5117 |
| transactionType: | For Sale |
| ensuiteLaundryYN: | no |
| interiorFeatures: | Auto Garage Door Remote, Central Vacuum, Primary Bedroom - Main Floor |
| lotSizeAreaUnits: | Acres |
| propertyFeatures: | Library, Park, Place Of Worship, Public Transit, Rec./Commun.Centre, School |
| taxAssessedValue: | 504000 |
| fireplaceFeatures: | Natural Gas |
| foundationDetails: | Poured Concrete |
| lotSizeRangeAcres: | < .50 |
| possessionDetails: | 60-90 Days |
| seniorCommunityYN: | no |
| washroomsType1Pcs: | 4 |
| washroomsType2Pcs: | 3 |
| architecturalStyle: | Bungalow-Raised |
| bedroomsAboveGrade: | 3 |
| kitchensAboveGrade: | 1 |
| specialDesignation: | Unknown |
| washroomsType1Level: | Main |
| washroomsType2Level: | Basement |
| constructionMaterials: | Brick, Vinyl Siding |


Listing courtesy of REALTY WORLD LEGACY.
Listing data ©2026 PropTx. Information deemed reliable but not guaranteed by PropTx. The information provided herein must only be used by consumers that have a bona fide interest in the purchase, sale, or lease of real estate and may not be used for any commercial purpose or any other purpose. Data last updated: Thursday, October 22nd, 2026?01:06:38 PM.
Data services provided by IDX Broker