283 Cole Road
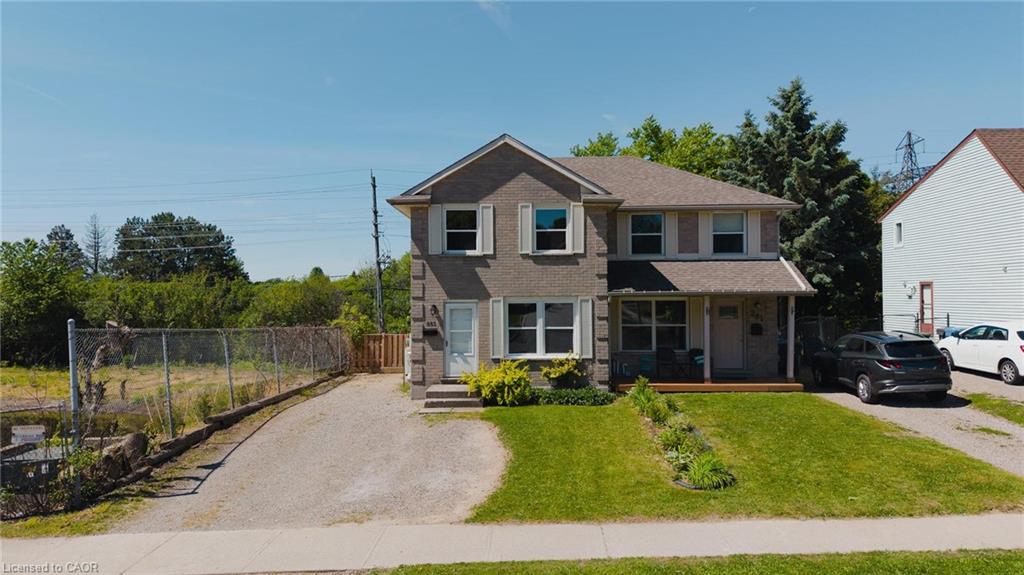
Perfect for students! This spacious semi-detached home at 283 Cole Road offers 5 bedrooms — 3 on the upper level plus 2 legal bedrooms in the finished basement — and 2 full bathrooms, making it ideal for a group of roommates looking for their own space. Located just steps from public transit and only minutes from Stone Road Mall and the University of Guelph, this home puts shopping, dining, transit, and campus all within easy reach. The updated kitchen, renovated bathrooms, and fresh flooring offer comfortable, move-in-ready living, while the fully fenced backyard with a multi-tiered deck provides a great space to relax or unwind between classes. With 3 private parking spaces and a quiet, tree-lined setting, this home combines convenience and comfort in an unbeatable location for student living. Available August 26, 2026.
View full listing details| Price: | $3,000 |
|---|---|
| Address: | 283 Cole Road |
| City: | Guelph |
| State: | Ontario |
| Zip Code: | N1G 3K1 |
| MLS: | 40854241 |
| Year Built: | 1986 |
| Square Feet: | 1,623 |
| Bedrooms: | 5 |
| Bathrooms: | 2 |
| roof: | Asphalt Shing |
|---|---|
| view: | Pond, Trees/Woods |
| sewer: | Sewer (Municipal) |
| viewYN: | yes |
| cooling: | Ductless, Wall Unit(s) |
| country: | CA |
| heating: | Baseboard, Heat Pump |
| basement: | Full, Finished |
| garageYN: | no |
| isLandYN: | no |
| lotDepth: | 119 |
| coolingYN: | no |
| dockingYN: | no |
| feedTypes: | IDX |
| furnished: | Unfurnished |
| heatingYN: | yes |
| leaseTerm: | 12 Months |
| mlsStatus: | Active |
| ownerPays: | Taxes |
| acresRange: | < 0.5 |
| appliances: | Water Heater Owned, Built-in Microwave, Dishwasher, Dryer, Hot Water Tank Owned, Refrigerator, Washer |
| directions: | Highway 6 North to Kortright Road W to Ironwood Road to Cole Road |
| exclusions: | Staging Items |
| inclusions: | Built-in Microwave,Dishwasher,Dryer,Hot Water Tank Owned,Refrigerator,Washer,Basement Fridge |
| livingArea: | 1108 |
| roomsTotal: | 11 |
| subleaseYN: | no |
| surveyType: | None |
| tenantPays: | Cable TV, Heat, Hydro, Internet, Water |
| buyOptionYN: | no |
| fireplaceYN: | no |
| lotFeatures: | Urban, High Traffic Area, Highway Access, Public Transit, Schools, Shopping Nearby, Trails |
| waterSource: | Municipal-Metered |
| currentPrice: | 3000 |
| frontageType: | West |
| holdoverDays: | 60 |
| mlsAreaMajor: | City of Guelph |
| mlsAreaMinor: | 15 - Kortright West |
| parkingTotal: | 3 |
| waterMeterYN: | yes |
| waterfrontYN: | no |
| kitchensTotal: | 1 |
| openParkingYN: | yes |
| bedsAboveGrade: | 3 |
| bedsBelowGrade: | 2 |
| commonInterest: | Freehold/None |
| directionFaces: | East |
| frontageLength: | 30.00 |
| waterTreatment: | None |
| bathsTotalRooms: | 2 |
| drivewayParking: | Private Drive Double Wide |
| laundryFeatures: | In-Suite |
| transactionType: | Lease/Rent |
| yearBuiltSource: | Assessor |
| interiorFeatures: | Separate Heating Controls |
| leaseRequirement: | Credit Check, Deposit, INCOME VERIFICATION, Lease Agreement, References, Rental Application, Smoke-Free Building |
| propertyAttached: | Semi Detached |
| roadFrontageType: | Public Road |
| roomKitchenLevel: | Main |
| yearBuiltDetails: | Town Records |
| buildingAreaUnits: | Square Feet |
| farmLandAreaUnits: | Square Feet |
| foundationDetails: | Poured Concrete |
| lotSizeDimensions: | 30 x 119 |
| newConstructionYN: | no |
| offerInstructions: | Anytime with 24 hour irrevocable. |
| openParkingSpaces: | 3 |
| propertyCondition: | 31-50 Years |
| seniorCommunityYN: | no |
| architecturalStyle: | Contemporary |
| buildingAreaSource: | Plans |
| condoCorporationYN: | no |
| kitchensAboveGrade: | 1 |
| propertyAttachedYN: | yes |
| commonElementsFeeYN: | no |
| bathroomsTotalInteger: | 2 |
| constructionMaterials: | Brick Veneer, Vinyl Siding |
| patioAndPorchFeatures: | Deck |
| propertyRoomsRoomType: | Utility Room, Bedroom, Bedroom Primary, Bedroom, Bedroom, Bathroom, Bedroom, Bathroom, Living Room, Dining Room, Kitchen |
| aboveGradeFinishedArea: | 1108 |
| bedsOnLevelSecondCount: | 3 |
| belowGradeFinishedArea: | 515 |
| propertyRoomsRoomLevel: | Basement, Second, Second, Second, Basement, Second, Basement, Basement, Main, Main, Main |
| bathsOnLevelSecondCount: | 1 |
| numberOf3PieceBathrooms: | 1 |
| numberOf4PieceBathrooms: | 1 |
| numberOfRoomsAboveGrade: | 7 |
| numberOfRoomsBelowGrade: | 4 |
| associationFee2Frequency: | Monthly |
| bedsOnLevelBasementCount: | 2 |
| bathsOnLevelBasementCount: | 1 |
| aboveGradeFinishedAreaUnits: | Square Feet |
| belowGradeFinishedAreaUnits: | Square Feet |
| ratioCurrentPriceByAboveGra: | 2.70758 |
| aboveGradeFinishedAreaSource: | Plans |
| belowGradeFinishedAreaSource: | Plans |
| propertyRoomsRoomDimensionsMetric: | 0.97 X 1.68, 2.49 X 4.06, 3.40 X 3.94, 2.41 X 2.82, 2.34 X 3.51, 1.50 X 2.41, 2.26 X 3.48, 2.44 X 1.60, 5.03 X 5.00, 2.01 X 3.66, 3.02 X 3.66 |
| propertyRoomsRoomLengthWidthUnits: | Feet, Feet, Feet, Feet, Feet, Feet, Feet, Feet, Feet, Feet, Feet |


Data services provided by IDX Broker