664 Upper Ottawa Street
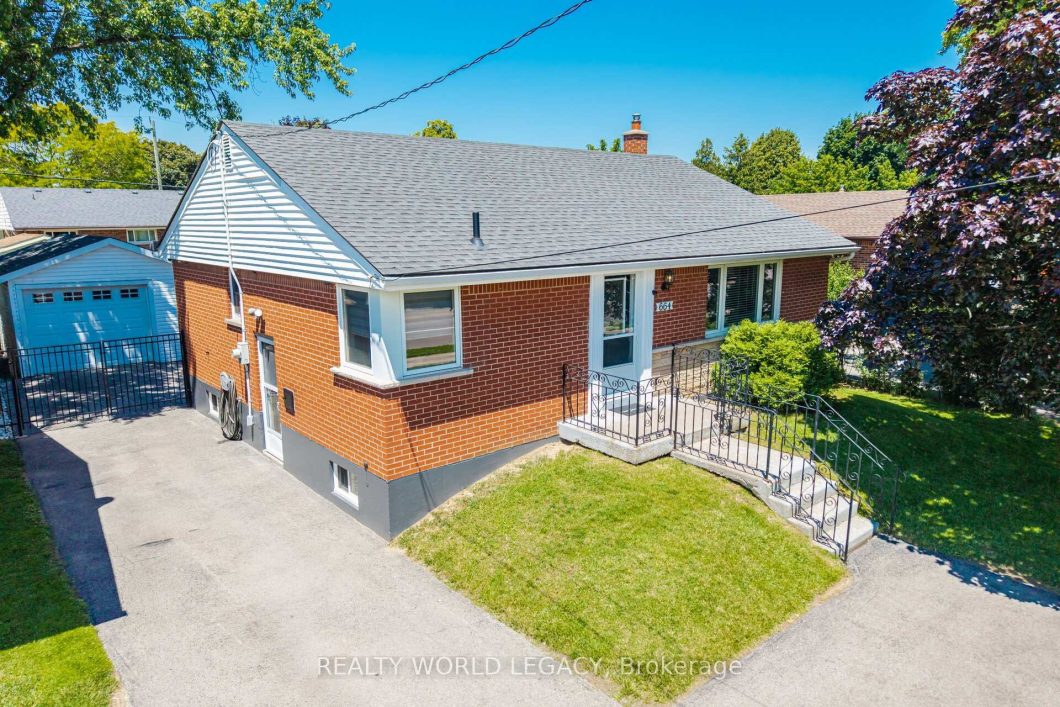
Lovingly cared for by the same family for over 45 years, this tastefully updated detached bungalow is ready to write its next chapter. Sitting on a generous 5,000 sq ft lot in one of Hamilton Mountain’s most sought-after communities, this home delivers almost 2000 sq ft of bright, carpet-free living across two beautifully finished levels.The main floor was made for real life – open-concept kitchen, dining, and living flow together effortlessly, flooded with natural light. Three well-sized bedrooms (including a spacious primary at the rear) and a clean 4-piece bath round out the main floor.Downstairs, the fully finished basement is where the fun happens. Open-concept layout, wet bar, and a 3-piece bath with heated floors – because comfort matters. Whether it’s a playroom, movie lounge, or game-night headquarters, the open space adapts to your life.Outside? A fully fenced yard, detached garage, and parking for up to 7 cars. Room to breathe, room to grow, room to host.Steps to parks, top-rated schools, shopping, and the Mountain Brow – this is the kind of location families plant roots in.
View full listing details| Price: | $669,900 |
|---|---|
| Address: | 664 Upper Ottawa Street |
| City: | Hamilton |
| State: | Ontario |
| Zip Code: | L8T 3T5 |
| MLS: | X13504380 |
| Acres: | 5,000 |
| Lot Square Feet: | 5,000 acres |
| Bedrooms: | 3 |
| Bathrooms: | 2 |
| roof: | Asphalt Shingle |
|---|---|
| sewer: | Sewer |
| linkYN: | no |
| cooling: | Central Air |
| country: | CA |
| taxYear: | 2026 |
| basement: | Finished, Separate Entrance |
| garageYN: | yes |
| heatType: | Radiant |
| lotDepth: | 100 |
| lotShape: | Rectangular |
| lotWidth: | 50 |
| mlsStatus: | Sold Conditional |
| cityRegion: | Hampton Heights |
| directions: | Upper Ottawa south of Fennel Ave E and North of 9th Ave/Broker Drive |
| elevatorYN: | no |
| garageType: | Detached |
| heatSource: | Gas |
| rollNumber: | 251806060407220 |
| surveyType: | None |
| topography: | Dry |
| fireplaceYN: | no |
| lotSizeUnits: | Feet |
| parkingTotal: | 7 |
| poolFeatures: | None |
| waterfrontYN: | no |
| coveredSpaces: | 1 |
| kitchensTotal: | 1 |
| lotSizeSource: | MPAC |
| parkingSpaces: | 6 |
| underContract: | Hot Water Heater |
| approximateAge: | 51-99 |
| assessmentYear: | 2026 |
| contractStatus: | Available |
| directionFaces: | West |
| hstApplication: | Included In |
| possessionType: | 60-89 days |
| washroomsType1: | 1 |
| washroomsType2: | 1 |
| centralVacuumYN: | no |
| denFamilyroomYN: | no |
| livingAreaRange: | 700-1100 |
| parkingFeatures: | Private |
| roomsAboveGrade: | 6 |
| roomsBelowGrade: | 3 |
| taxAnnualAmount: | 4515.97 |
| transactionType: | For Sale |
| ensuiteLaundryYN: | no |
| interiorFeatures: | Carpet Free, Primary Bedroom - Main Floor, Water Heater, Water Meter |
| lotSizeAreaUnits: | SquareFeet |
| propertyFeatures: | Fenced Yard, Hospital, Library, School, Public Transit |
| taxAssessedValue: | 290000 |
| foundationDetails: | Block |
| lotSizeRangeAcres: | < .50 |
| possessionDetails: | Flexible |
| seniorCommunityYN: | no |
| washroomsType1Pcs: | 3 |
| washroomsType2Pcs: | 4 |
| architecturalStyle: | Bungalow |
| bedroomsAboveGrade: | 3 |
| kitchensAboveGrade: | 1 |
| specialDesignation: | Unknown |
| washroomsType1Level: | Basement |
| washroomsType2Level: | Main |
| constructionMaterials: | Brick |


Listing courtesy of REALTY WORLD LEGACY.
Listing data ©2026 PropTx. Information deemed reliable but not guaranteed by PropTx. The information provided herein must only be used by consumers that have a bona fide interest in the purchase, sale, or lease of real estate and may not be used for any commercial purpose or any other purpose. Data last updated: Friday, September 11th, 2026?12:52:12 PM.
Data services provided by IDX Broker
