Address unlisted
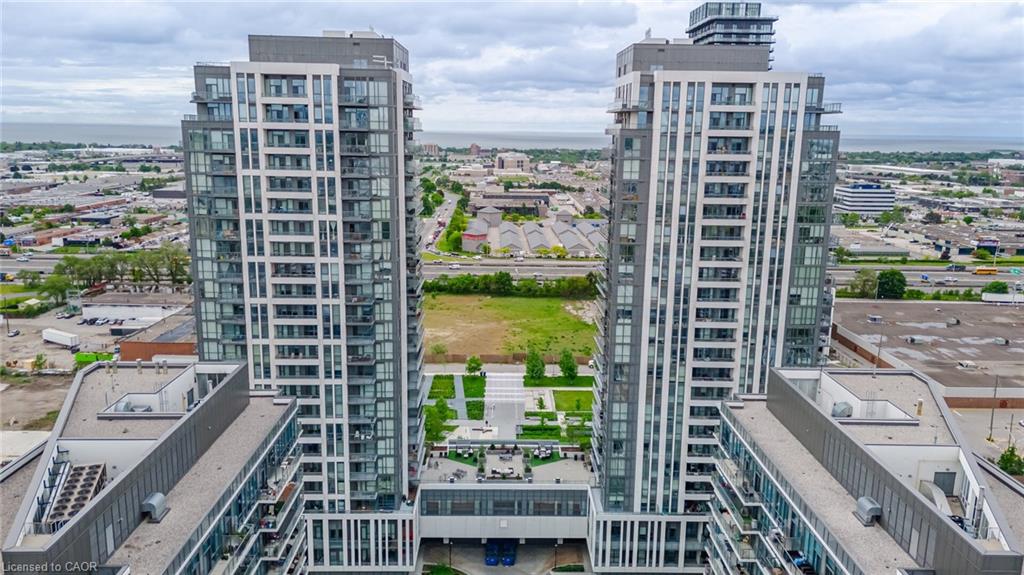
Open-concept penthouse with laminate floors throughout and a kitchen finished in stainless steel appliances. The den comes with a custom built-in closet — use it as-is for extra storage. The real draw is the balcony: unobstructed views of Lake Ontario, big enough to actually use for entertaining, not just stand on. Building amenities include a fitness centre, pool, and guest suites — plus easy access to transit and shopping, so you’re not relying on a car for day-to-day. If you want penthouse views without penthouse compromises on layout, this one’s worth a look. Please note: photos were taken prior to the current tenancy and some minor cosmetic updates.
View full listing details| Price: | $2,350 |
|---|---|
| Address: | 17 Zorra Street 2407 |
| City: | Toronto |
| State: | Ontario |
| Zip Code: | M8Z 4Z6 |
| MLS: | 40847943 |
| Year Built: | 2018 |
| Square Feet: | 500 |
| Bedrooms: | 1 |
| Bathrooms: | 1 |
| sewer: | Sewer (Municipal) |
|---|---|
| cooling: | Central Air |
| country: | CA |
| heating: | Electric, Forced Air |
| basement: | None |
| garageYN: | yes |
| isLandYN: | no |
| coolingYN: | no |
| dockingYN: | no |
| feedTypes: | IDX |
| furnished: | Unfurnished |
| heatingYN: | yes |
| leaseTerm: | 12 Months |
| mlsStatus: | Active |
| ownerPays: | Common Elements, Parking Fee, Taxes, Water |
| acresRange: | < 0.5 |
| appliances: | Built-in Microwave, Dishwasher, Dryer, Refrigerator, Stove, Washer |
| directions: | THE QUEENSWAY BETWEEN KIPLING AVE AND ISLINGTON AVE TURN SOUTH ON ZORRA ST. PARK ON THE ZORRA ST OR CAVEN ST |
| inclusions: | Built-in Microwave,Dishwasher,Dryer,Refrigerator,Stove,Washer |
| livingArea: | 500 |
| roomsTotal: | 6 |
| subleaseYN: | no |
| surveyType: | None |
| tenantPays: | Cable TV, Heat, Hydro |
| winterized: | Fully Winterized |
| fireplaceYN: | no |
| lotFeatures: | Urban, Place of Worship, Public Transit |
| petsAllowed: | Restricted |
| waterSource: | Municipal |
| currentPrice: | 2350 |
| frontageType: | East |
| garageSpaces: | 1 |
| holdoverDays: | 60 |
| laundryTotal: | 1 |
| mlsAreaMajor: | TW08 - Toronto West |
| mlsAreaMinor: | TWIC - Islington-City Centre West |
| parkingTotal: | 1 |
| poolFeatures: | Community, In Ground |
| waterfrontYN: | no |
| associationYN: | yes |
| coveredSpaces: | 1 |
| kitchensTotal: | 1 |
| underContract: | None |
| bedsAboveGrade: | 1 |
| commonInterest: | Condominium |
| directionFaces: | South, West |
| bathsTotalRooms: | 1 |
| drivewayParking: | None |
| laundryFeatures: | In-Suite |
| transactionType: | Lease/Rent |
| yearBuiltSource: | Assessor |
| attachedGarageYN: | no |
| exteriorFeatures: | Private Entrance |
| interiorFeatures: | Auto Garage Door Remote(s), Elevator |
| laundryMainCount: | 1 |
| leaseRequirement: | Credit Check, Deposit, INCOME VERIFICATION, Lease Agreement, References, Rental Application |
| propertyAttached: | Attached |
| roomKitchenLevel: | Main |
| buildingAreaUnits: | Square Feet |
| farmLandAreaUnits: | Square Feet |
| foundationDetails: | Poured Concrete |
| mainLevelBedrooms: | 1 |
| newConstructionYN: | no |
| propertyCondition: | 6-15 Years |
| seniorCommunityYN: | no |
| buildingAreaSource: | Builder |
| condoCorporationYN: | yes |
| kitchensAboveGrade: | 1 |
| mainLevelBathrooms: | 1 |
| propertyAttachedYN: | yes |
| commonElementsFeeYN: | no |
| associationAmenities: | BB Qs Permitted, Concierge, Game Room, Guest Suites, Sauna |
| bathroomsTotalInteger: | 1 |
| constructionMaterials: | Other |
| patioAndPorchFeatures: | Open |
| propertyRoomsRoomArea: | 100, , , 100.6, , 73.2 |
| propertyRoomsRoomType: | Bedroom Primary, Laundry, Bathroom, Living Room/Dining Room, Den, Kitchen |
| aboveGradeFinishedArea: | 500 |
| associationFeeIncludes: | Insurance,Common Elements,Water |
| condoCorporationNumber: | 2699 |
| propertyRoomsRoomLevel: | Main, Main, Main, Main, Main, Main |
| propertyRoomsRoomWidth: | 10, , , 10, , 6.1 |
| numberOf4PieceBathrooms: | 1 |
| numberOfRoomsAboveGrade: | 6 |
| propertyRoomsRoomLength: | 10, , , 10.06, , 12 |
| associationFee2Frequency: | Monthly |
| aboveGradeFinishedAreaUnits: | Square Feet |
| belowGradeFinishedAreaUnits: | Square Feet |
| propertyRoomsRoomDimensions: | 10ft. 0in. x 10ft. 0in., , , 10ft. 6in. x 10ft. 0in., , 12ft. 0in. x 6ft. 10in. |
| ratioCurrentPriceByAboveGra: | 4.7 |
| aboveGradeFinishedAreaSource: | Builder |
| propertyRoomsRoomDimensionsMetric: | 3.05 X 3.05, 0.30 X 0.30, , 3.20 X 3.05, 0.30 X 0.30, 3.66 X 2.08 |
| propertyRoomsRoomLengthWidthUnits: | Feet, Feet, Feet, Feet, Feet, Feet |


Data services provided by IDX Broker